Sosnin Builders logoSOSNIN BUILDERS

Remodeled once. Correctly.

Kitchens, bathrooms, whole-home remodels, and enclosures. Permits pulled, scope in writing, and one licensed builder accountable from demo day to walkthrough.

Florida Certified Residential Contractor | CRC1333975

The rooms that change how your home lives.

“The real cost was way higher than the quote.” “The contractor disappeared halfway.” Remodeling horror stories are planning failures, so we start with the plan: scope in writing, allowances spelled out, updates almost daily.

Scope in writing, before demo

Every fixture, finish, and allowance is itemized before work starts, not decided room-by-room as we go.

One quote, one number

The written scope is the price. Changes only happen with your sign-off, on paper, before they're built.

Updates almost daily

You hear from Tony directly, not a rotating crew, so "the contractor disappeared" never becomes your story.

Remodel the room, or solve the house?

The visible finish may be the reason you start, but the right project boundary comes from the layout, systems, and adjoining rooms the work will affect.

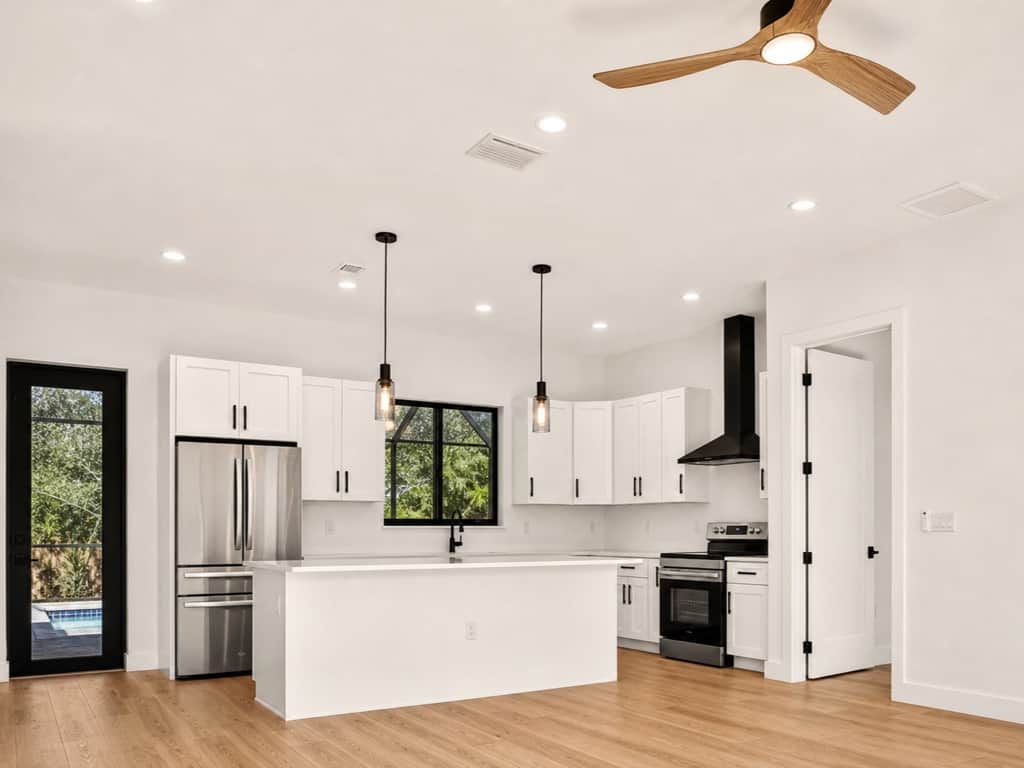
Kitchen remodel

Best fit: The layout, storage, work surfaces, or finishes no longer support how the household uses the room.

A kitchen scope has to coordinate more than cabinets and counters. Appliance locations, plumbing, electrical, lighting, ventilation, flooring, wall changes, and finish carpentry all meet in one room. Start by separating the changes that improve function from the selections that change appearance. That keeps structural and system decisions from being hidden inside a finish budget.

Explore kitchen remodel

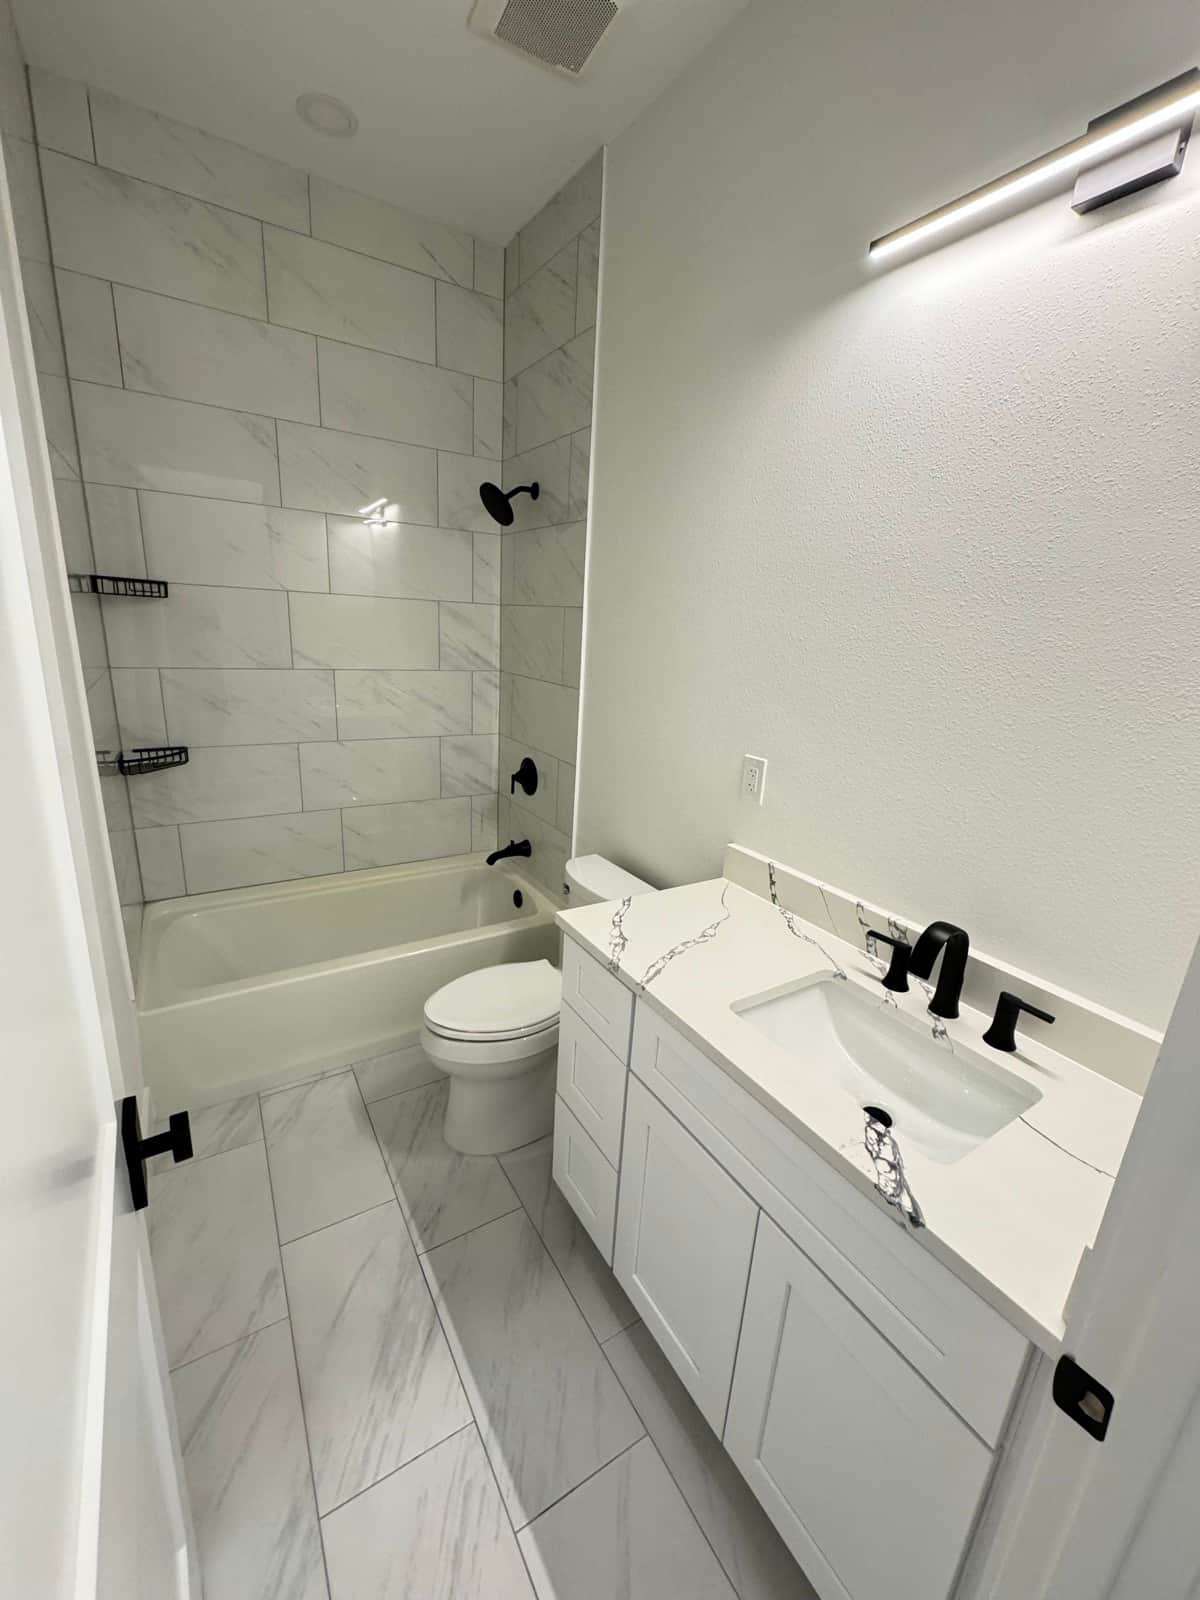
Bathroom remodel

Best fit: You need safer access, better use of space, corrected water damage, or a complete finish and fixture update.

The lasting part of a bathroom remodel is mostly behind the finished surface: waterproofing, plumbing, substrate, ventilation, and transitions. A useful scope states what is being removed, what is being rebuilt, which fixtures are moving, and how the wet areas are prepared. Tile choice matters, but it should not distract from the assemblies that protect the room after the project is finished.

Explore bathroom remodel

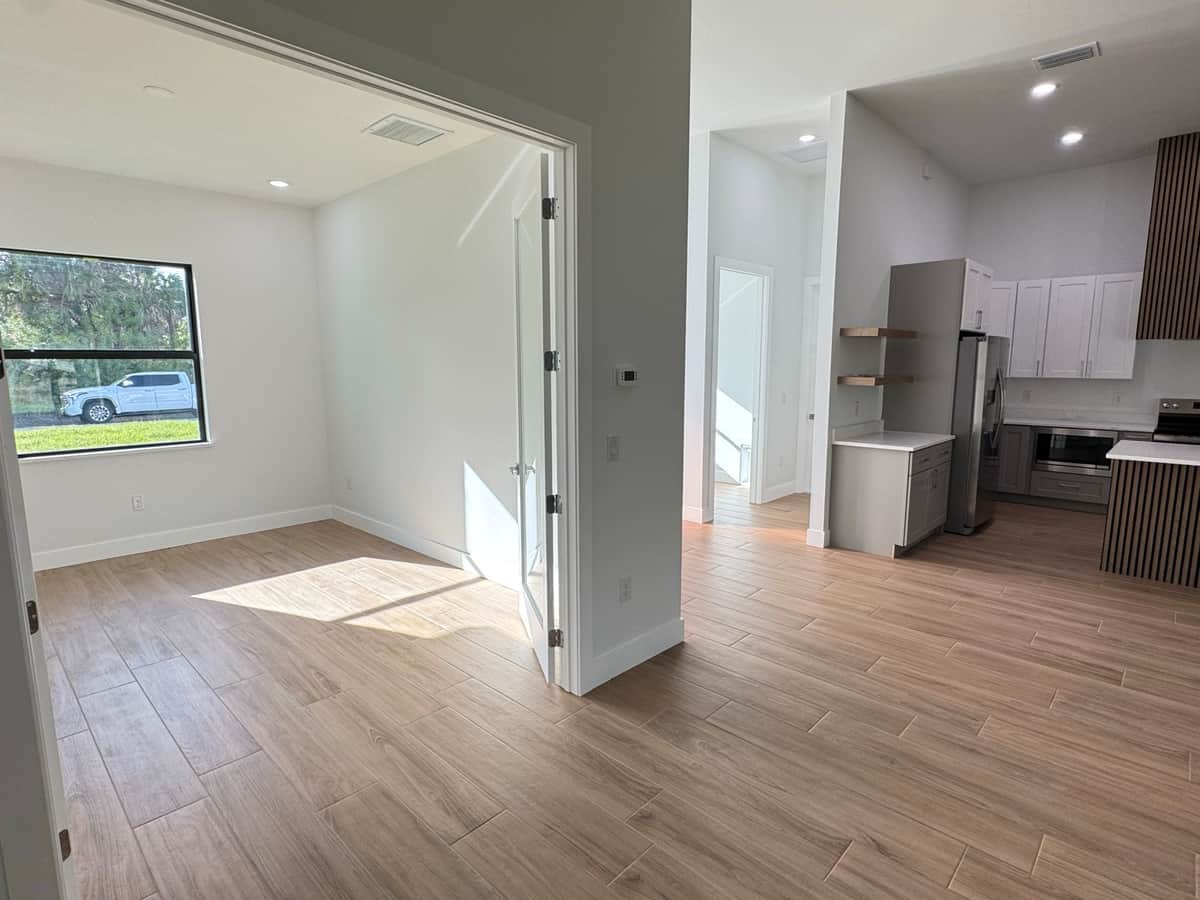
Whole-home remodel

Best fit: Several rooms, systems, or structural changes need to be planned as one coordinated project.

A whole-home remodel is not a collection of unrelated room jobs. Layout changes affect flooring, ceilings, electrical, plumbing, doors, trim, and the order in which crews can work. One coordinated scope helps decisions made in the kitchen agree with what is happening in the hallway, bathrooms, living areas, and exterior openings, and helps prevent one finished area from being reopened for another trade.

Explore whole-home remodel

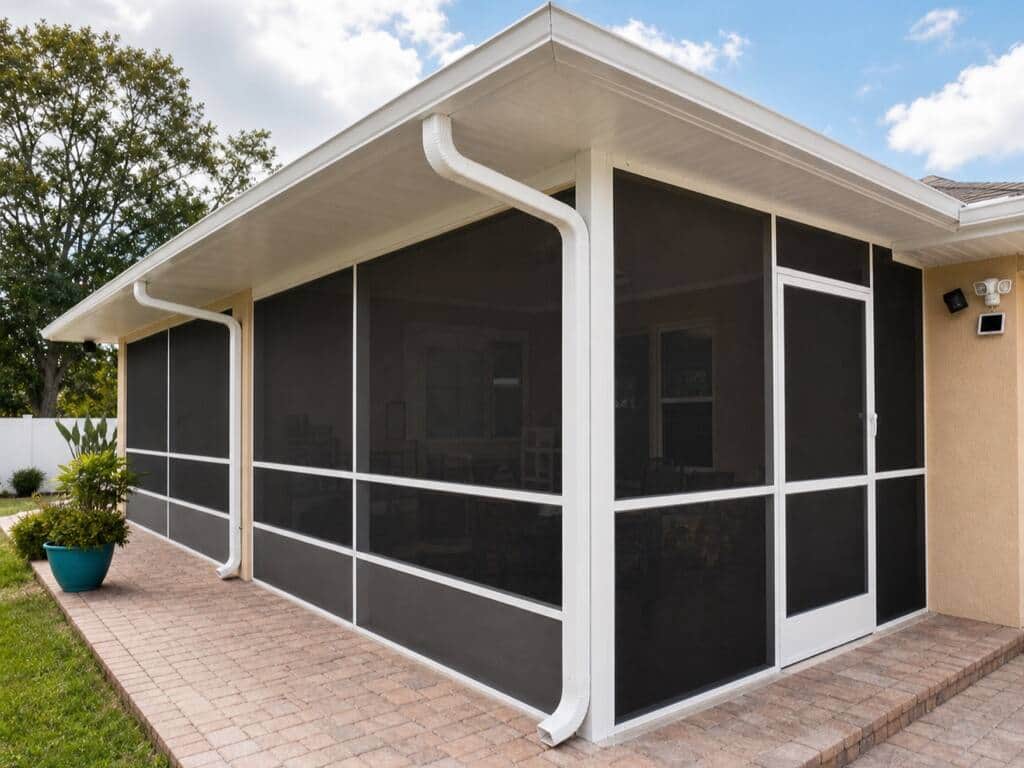
Enclosure or conversion

Best fit: You want to reclaim an existing porch, lanai, garage, or screened area for more protected or usable space.

Before calling a conversion “additional living space,” determine what the existing structure was designed and permitted to be. Weather protection, floor elevation, openings, insulation, electrical, ventilation, egress, and connection to the home may all matter. The right scope begins with the present condition and intended use, then identifies what must change for that use to be safe, durable, and permit-ready.

Explore enclosure or conversion

What a dependable renovation scope should answer.

A remodeling proposal should describe the project someone will actually build, not just the finished room in a rendering. The details below are where realistic numbers, cleaner handoffs, and fewer homeowner surprises begin.

Sosnin Builders plans the work before opening the house: clear boundaries, named allowances, permit responsibility, written changes, and one accountable builder who stays connected to the field decisions.

Read the five-phase process

01

Demolition boundaries

The scope should say what is being removed, what stays, how adjacent finishes are protected, and where new work stops. “Demo kitchen” is not enough if flooring continues into another room, cabinets touch a shared wall, or plumbing changes affect the space behind it.

02

Existing conditions

No one can see through every wall before demolition. The proposal should still state what was observed, what remains unknown, and what happens if hidden damage, outdated work, or a structural condition is found. Sosnin Builders pauses affected work, documents the condition, and puts options and impacts in writing before proceeding.

03

Fixtures, finishes, and allowances

An allowance needs a basis: what category it covers, whether it includes installation, and how an upgrade or substitution changes the price. Cabinets, tile, plumbing fixtures, hardware, lighting, counters, and specialty items should not be bundled into one vague number that cannot be compared with the finished design.

04

Permits and system work

Moving walls, plumbing, electrical, mechanical systems, openings, or the use of a space can change the permit and inspection path. Permit responsibility belongs in the scope. The work should be planned around applicable review, not treated as a decision to make after demolition exposes the house.

05

Change control and communication

A change should identify the revised work, cost, and schedule effect before it is built. You should also know who answers questions and how often updates arrive. Sosnin Builders keeps Tony as the accountable point of contact so field decisions, written scope, and homeowner communication stay connected.

The construction plan needs a homeowner plan.

A renovation happens inside the place where you live. Before work starts, the plan should address access, protection, dust, debris, deliveries, utility interruptions, pets, children, and which parts of the home remain usable. Those details do not make a dramatic before-and-after photo, but they shape every day between the two images.

Sequence matters just as much. Demolition should not begin while essential selections are still undefined. Rough plumbing and electrical need decisions before walls close. Cabinets, fixtures, surfaces, and specialty materials need to arrive in an order that supports the work instead of leaving a room unusable while everyone waits on one missing choice.

You also need a clear way to handle the unexpected. Existing homes can hide previous repairs, moisture, framing conditions, or outdated systems. The honest promise is not that nothing unknown will appear. It is that affected work stops, the condition is documented, and you approve a written path forward before the project absorbs a new cost.

How it works

Three steps, zero guesswork.

A clear process keeps surprises out of the build and decisions in the right order.

Decide these before demo day.

The strongest renovation plan answers both what the finished home should become and how the household gets there.

Should I remodel one room or plan the whole house first?

If future work will touch the same floors, ceilings, walls, plumbing, electrical, or layout, plan the larger sequence before committing to the first room. You may still build in phases, but the first phase should not create avoidable demolition in the second. A site visit helps separate an independent room project from work that benefits from one coordinated plan.

What if you find damage after demolition?

The affected work pauses. You receive photos, an explanation, and written options with the cost and schedule implications before that work continues. Hidden conditions are sometimes unavoidable in an existing home; an undocumented invoice surprise is not. The change-order process should be explained before demolition, not invented after a problem appears.

Can I live in the house during a remodel?

Sometimes, depending on the scope, the rooms affected, utility shutdowns, dust control, access, and your household. A single bathroom in a multi-bath home is different from a whole-home layout change. The planning conversation should identify what remains usable, when water or power may be interrupted, and whether temporary relocation is the more practical option.

How do I keep the final number from drifting?

Define the work and major selections before construction, use specific allowances where choices remain open, and require written approval for changes. The more decisions left as “we will pick that later,” the more uncertainty remains in the proposal. Start with the calculator for a planning range, then use the site visit and written scope for a project-specific number.

Renovating across Sarasota to Charlotte County

Sarasota | Siesta Key | Lakewood Ranch | Bradenton | Venice | Nokomis | Casey Key | Wellen Park | Punta Gorda | Port Charlotte | North Port. Naples & Marco Island for larger projects.

Ready to love the house you already own?

Tell Tony which rooms are holding your home back. You'll get a site visit and a clear written scope. No vague allowances, no surprises.

Call nowGet My Quote