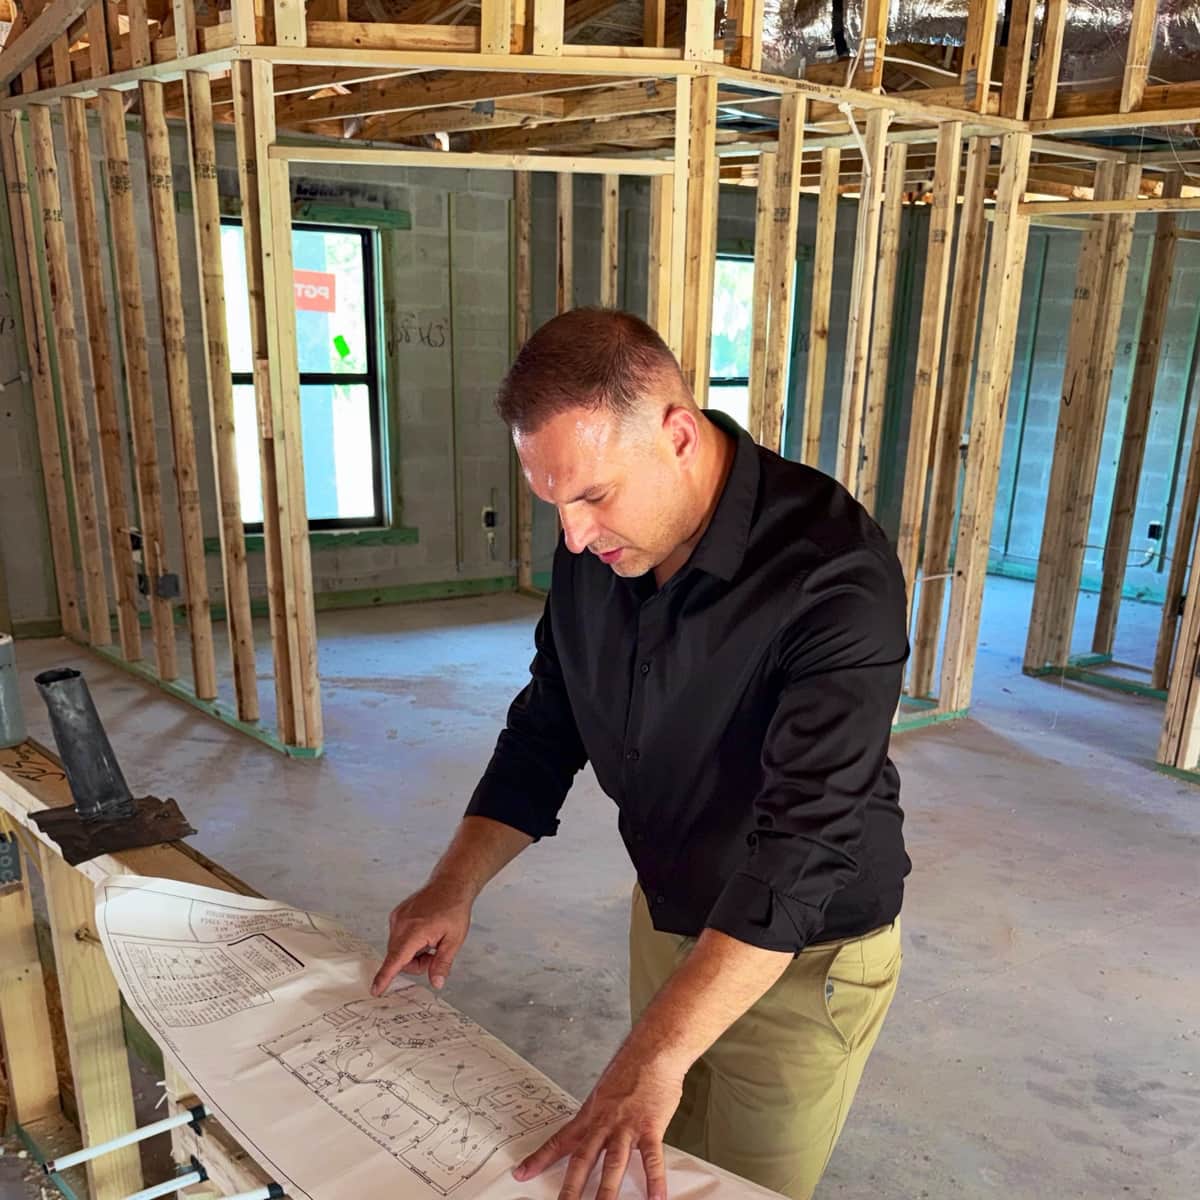
There is no single price for a custom home. A number offered before the lot and the plan are understood is a preliminary estimate, not a dependable quote. What we can do is name the drivers honestly, so you know where your money goes and where the surprises hide. Get clear on these before you sign, and the budget stops being a mystery.
The purchase price is not the build-ready cost of the lot
Two identical floor plans on two different lots can carry very different costs because of everything under and around the slab. Flood zone and required elevation, soil and fill, municipal water and sewer availability, well and septic requirements, electric service, clearing, protected wildlife, drainage, and grading all belong in the land decision.
Port Charlotte, Punta Gorda, Venice, and North Port include parcels served by different utility systems and subject to different local requirements. The place name does not tell you whether a particular lot has water, sewer, or electric service at the property line. A lower asking price can disappear quickly when the parcel needs utility extensions, a private well, an engineered septic system, or a materially larger volume of fill.
The safer comparison is purchase price plus the documented cost to make the lot buildable. That means screening the parcel before closing, not after the floor plan is finished.
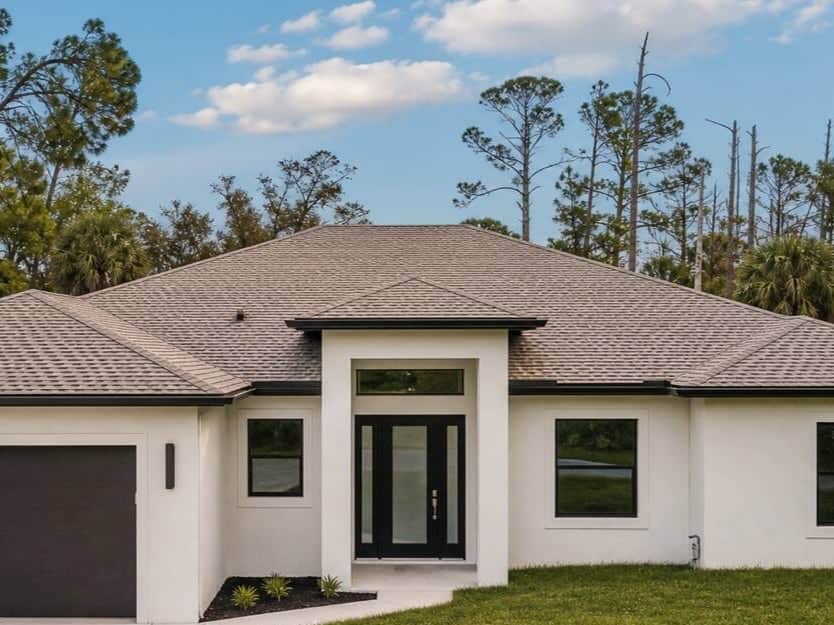
Water, sewer, wells, septic, and electric need separate answers
Start with written, address-specific utility availability. Charlotte County provides a parcel-level water and sewer availability request and an interactive map, while Punta Gorda and Venice operate their own utility systems and service areas. A nearby house with city utilities does not prove that the vacant lot you are considering can connect on the same terms.
If municipal water or sewer is not available, the budget may need a private well, water treatment equipment, an onsite septic system, or both. Charlotte County requires new septic systems to be permitted and engineered for new construction. Private wells must be permitted and constructed by qualified contractors, and the water still needs appropriate testing and treatment. The real scope depends on the lot, groundwater, setbacks, house size, and system design.
Electric service is its own investigation. FPL may require a nonrefundable Contribution in Aid of Construction when an extension or upgrade costs more than the expected revenue supports, or when the customer requests nonstandard facilities. Facility relocation can also be charged to the customer. FPL does not publish a standard $10,000 to $20,000 residential extension price. If you carry that range as a preliminary contingency, label it as unverified and replace it with the written FPL design and contribution quote for that address, including any easement or underground-service requirements.
Flood elevation and fill are a truckload calculation
A low lot can require far more than a few loads of sand or fill. The survey, flood zone, base flood elevation, proposed finished-floor elevation, drainage plan, compaction requirements, access, and the distance material must be hauled all affect the amount. By the time the house pad, driveway, drainage, and final grades are built, the difference can be significant.
Charlotte County requires under-construction and final Elevation Certificates for new homes in a Special Flood Hazard Area. Its single-family permit process also requires existing and proposed ground elevations and a drainage plan. Those documents turn a vague fill allowance into a measurable volume that can be priced by material, hauling, placement, compaction, and testing.
This is another place where a cheaper parcel can cost more overall. Ask for a topographic survey and a preliminary site and drainage concept before treating the lot as construction-ready.
Gopher tortoises and scrub-jays can change the cost and schedule
The protected animal commonly encountered on vacant lots is the gopher tortoise, not a removable nuisance turtle. Florida protects both the tortoise and its burrow. If development cannot stay at least 25 feet from a potentially occupied burrow, relocation must be permitted before clearing or construction begins. A complete burrow survey may be needed, and off-site relocation requires an authorized agent and an approved recipient site.
There is no honest universal price per tortoise. As of July 2026, FWC's current mitigation table lists a $273 contribution for a 10 or Fewer Burrows permit, but certain conservation permits involving an unprotected recipient site list $7,380 per tortoise. Authorized-agent work, recipient-site charges, surveys, fencing, transport, and other relocation costs are separate and are not set by FWC. The table is adjusted periodically, so confirm the current version and obtain a site-specific proposal before closing.
Florida scrub-jay habitat is a separate federal concern. Within Charlotte County's Habitat Conservation Plan boundary, an owner using the County plan pays a development fee based on the originally platted parcel size and cannot clear vegetation during the March 1 through June 30 nesting season. If the parcel is cleared before March 1, the County states that construction may occur during the nesting season. In Sarasota County and the Venice area, identified scrub-jay parcels may require coordination with the U.S. Fish and Wildlife Service. The correct warning is that habitat review can add fees, mitigation, and a seasonal clearing restriction, not that every form of construction automatically stops for four months.
Design complexity, not just square footage
Size matters, but shape and detail matter as much. A simple rectangle under a straightforward roofline is efficient to build. Added corners, roof planes, ceiling-height changes, and custom features can increase framing, labor, and coordination. Two homes with the same square footage can sit far apart on cost because one is a clean design and the other carries more complicated geometry and detailing.
None of this means simple is better. It means every design choice has a price attached, and you deserve to see that tradeoff while the plan is still on paper and easy to change.
Wind design is baseline; flood requirements follow the parcel
In this part of Florida, structural wind design is a baseline requirement, not an optional upgrade. Engineered connections from roof to foundation and code-compliant protection for glazed openings belong in the plan. On parcels subject to flood requirements, the design may also need a required finished-floor elevation and flood-resistant details. These are real budget items, but the exact scope must come from the current code, site, and engineered plans.
The exact requirements depend on the parcel, design, flood designation, and current code. On a new custom home, those conditions can be identified before the plans are finalized instead of discovered after the budget is set.
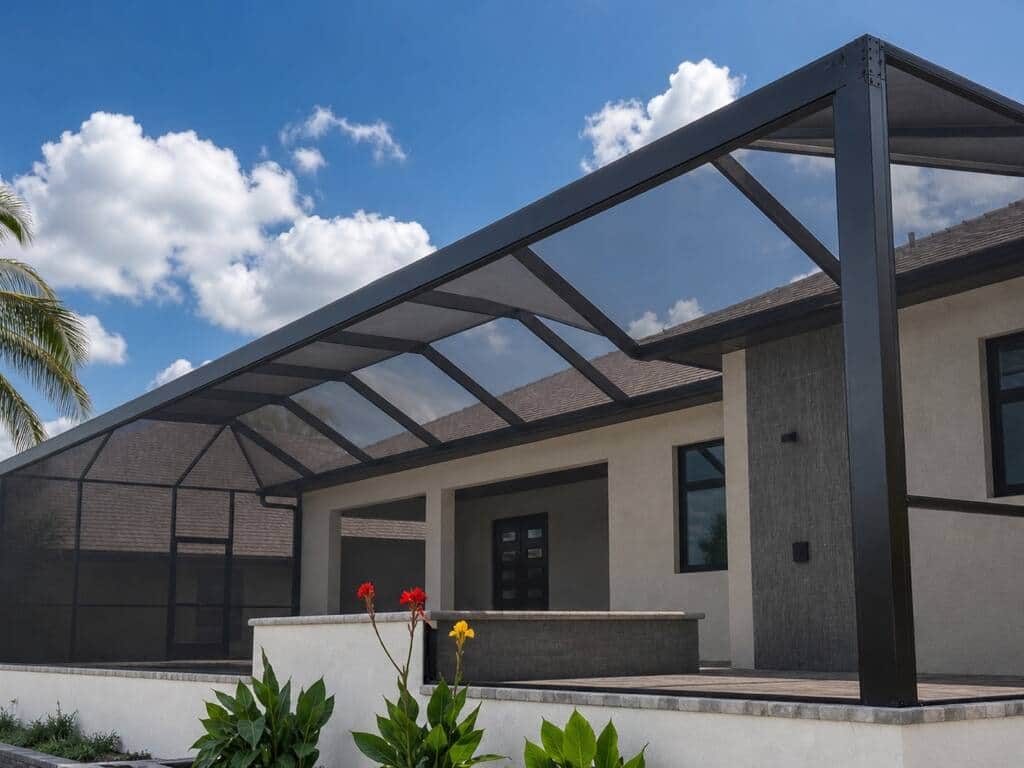
Finishes and allowances: where budgets balloon
Finish packages are where two similar homes can land far apart. Cabinetry, countertops, flooring, tile, fixtures, and trim run across a wide range, and the choices add up quickly across a whole home.
The trap is the vague allowance. When a contract carries a round number for cabinets or flooring without a real selection behind it, the budget can look lower on paper and grow once you actually choose. A written scope that ties allowances to real selections is one of the strongest protections against that late surprise.
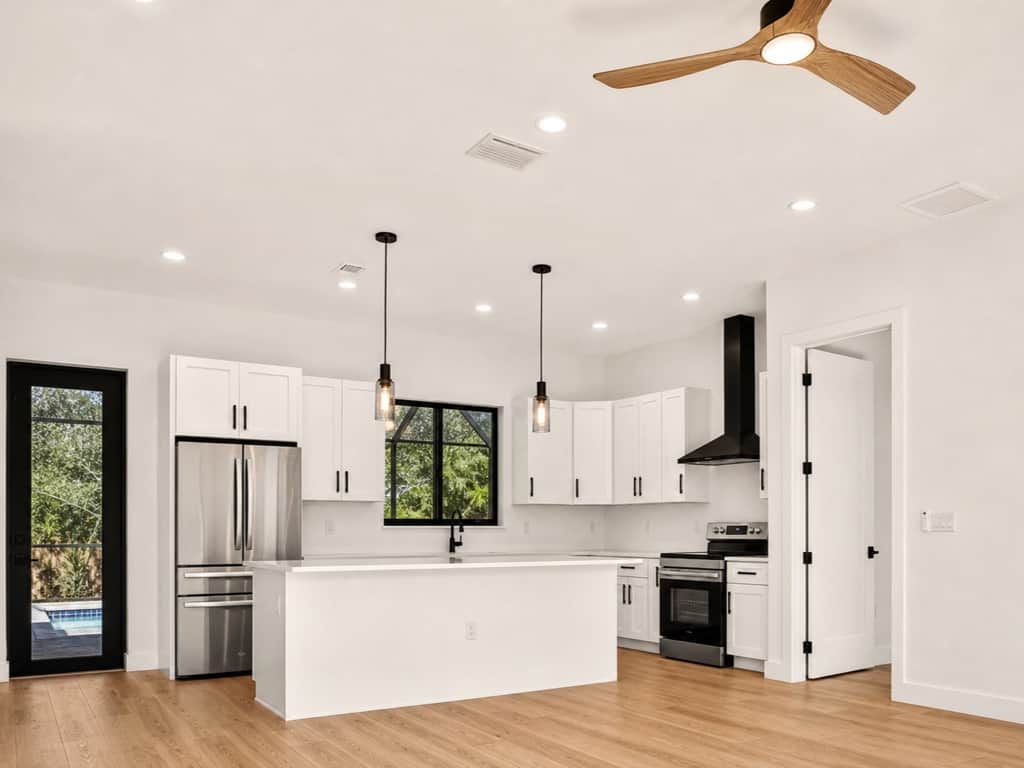
Permitting, impact fees, and the calendar
Permit review, impact fees, and the approvals a new home needs belong in the plan from the start. Charlotte County's current single-family permit guidance lists impact fees among the charges due before final inspection. The exact amount and timing should be confirmed for the parcel and permit record rather than carried as a vague placeholder.
Time is a cost too. A build that stalls waiting on decisions or selections can carry that delay into the budget. Deciding finishes early reduces one avoidable source of schedule and allowance changes, even though it cannot prevent every delay.
What to verify before you buy the lot
Before closing, assemble one parcel file: written water and sewer availability, an electric-service review, flood zone and base flood elevation, a boundary and topographic survey, preliminary drainage and fill assumptions, septic and well feasibility when needed, protected-species and wetlands review, tree and clearing requirements, legal access and easements, driveway or culvert requirements, soil or geotechnical questions, impact fees, and any deed or association restrictions.
Then lock the design intent, price the engineering the code requires, and tie finish allowances to real selections. That turns the lot, house, and site work into one budget instead of three separate surprises.
The goal is clarity before construction: one coordinated plan for the land, the house, and the site work before the first footing is poured.