The words get used loosely, which is where the confusion starts. A screened lanai is an outdoor space with insect screening on an aluminum frame. A glass or acrylic enclosure closes that space against wind and rain but is still an unconditioned room. A Florida room, sometimes called a sunroom conversion, is a real addition: insulated, conditioned, and built to the same standard as the rest of the house.
Each step up changes three things at once: how the space feels in August, what the building department wants to see, and what the project costs. Getting clear on which one you actually want is most of the planning battle.
The screened lanai: Florida's default for a reason
Screening keeps the bugs out and lets every breeze through. For pool areas it is usually the right answer, because a pool cage is doing double duty: screening the water and keeping debris out. The aluminum structure has to be engineered for wind, and in this part of Florida that engineering is not a formality.
The tradeoff is seasonality. A screened lanai is a three-season space here. Summer afternoons and January cold snaps will push you back inside.
The glass enclosure: weather protection without conditioning
Closing a lanai with glass or acrylic panels keeps rain, wind, and pollen out, which turns the space into something you use most of the year. Furniture and electronics can live there. It is still not conditioned space, so it will run hot in deep summer unless you shade it well or add a fan.
Permitting sits between the other two options. You are modifying a structure, so expect the building department to be involved, and expect the wind rating of the panels and framing to matter.
The true Florida room: an addition in everything but name
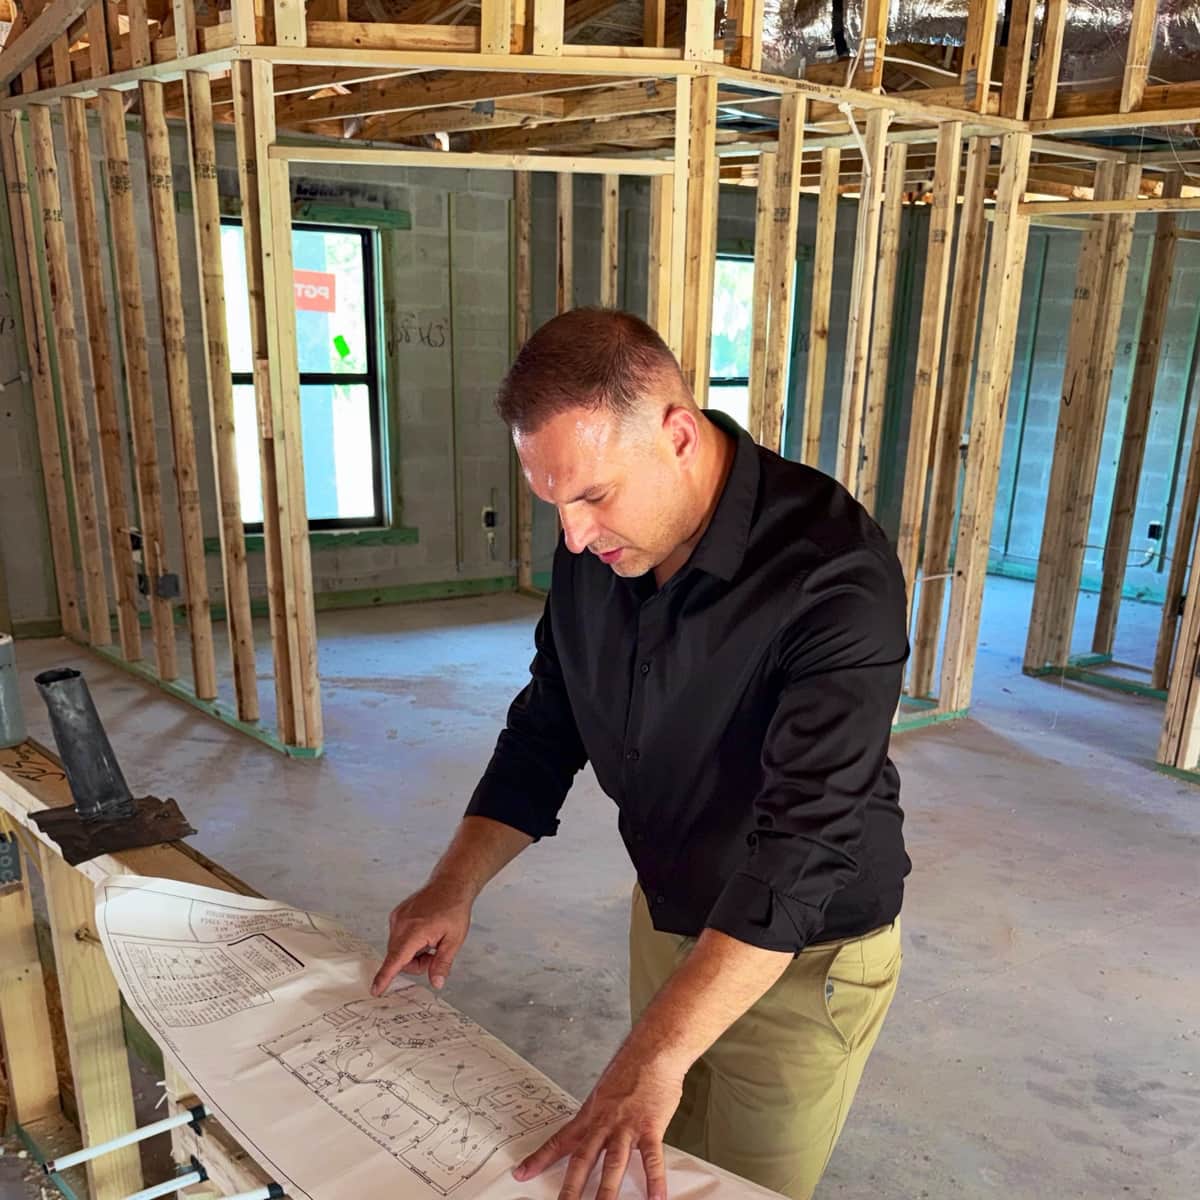
Once you insulate, condition, and tie the space into the house properly, you have built an addition. That means foundation work, tie-in to the roofline done correctly, impact-rated openings, and the full permit process an addition deserves. It also means the space counts as real living area when the home is valued.
This is the option people mean when they say they want the lanai to become part of the house. It costs the most and delivers the most, and it is the one where cutting corners shows up later as leaks, cracks, and insurance arguments.
How to choose without regret
Start with how you will use the space in February and in August, because those two months disagree. If the answer is morning coffee and pool afternoons, screen it and enjoy it. If you want a dining table and a TV out there most of the year, think enclosure. If you are trying to add a room to the house, build the room properly.
Whatever you choose, the structure has to be engineered for where you live. Punta Gorda and Port Charlotte homeowners rebuilt enough outdoor structures after the last storms to know the difference between built-to-code and built-to-last. Plan for the second one.