Sosnin Builders logoSOSNIN BUILDERS
Let’s Build

New construction, engineered for the coast.

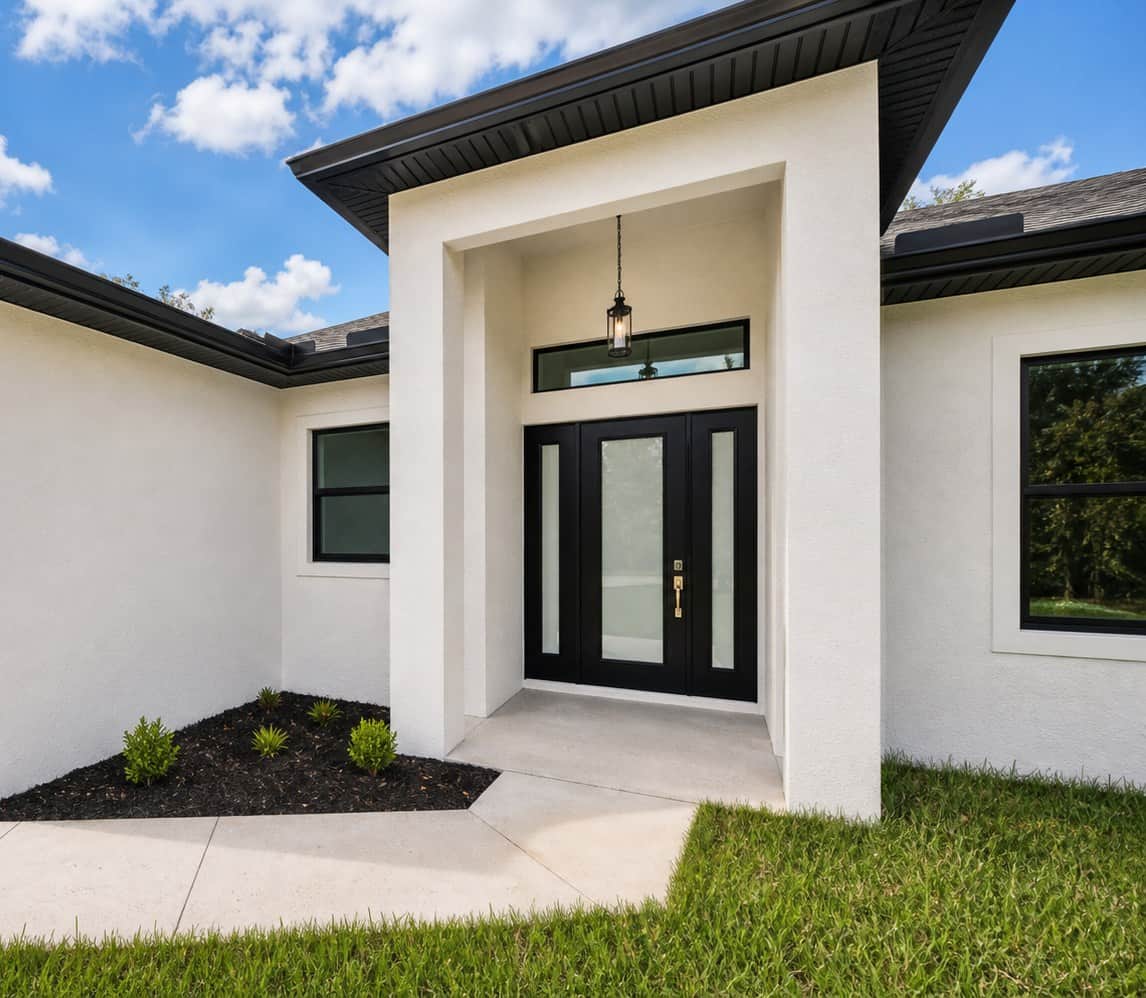
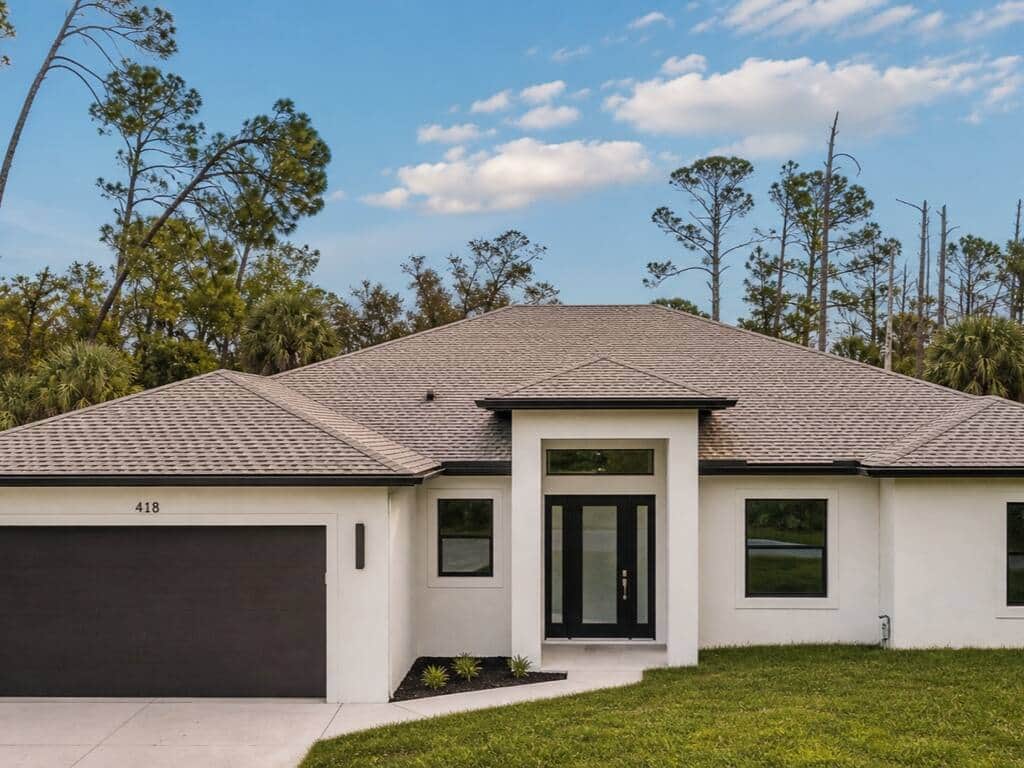
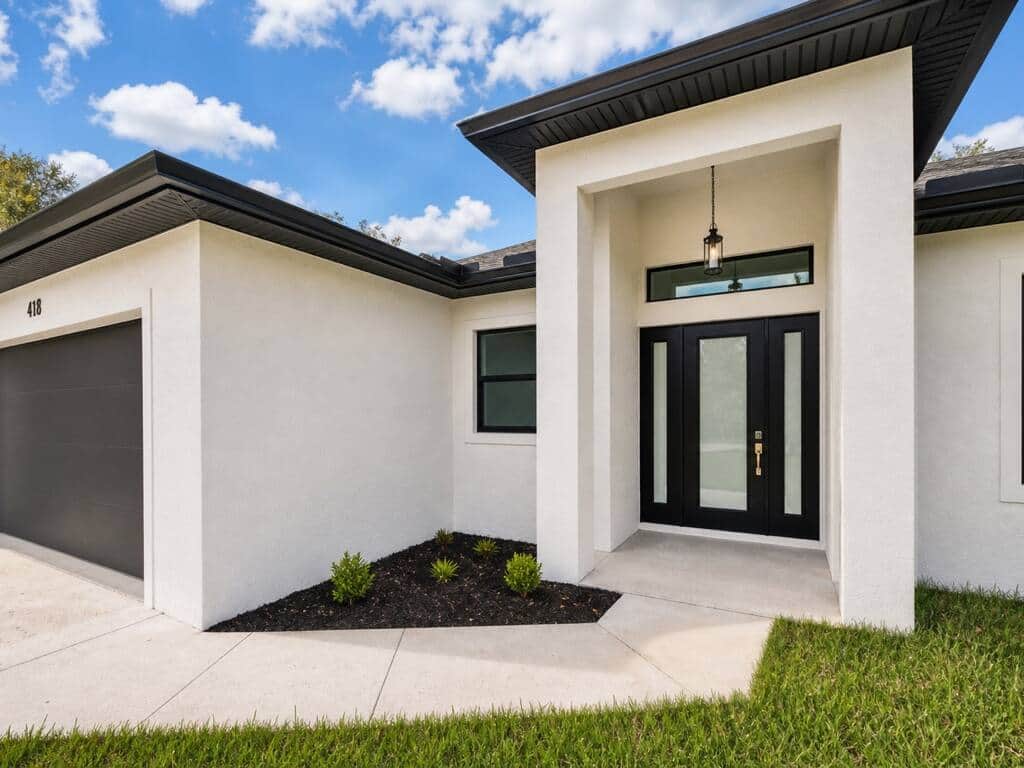
Ground-up custom homes, additions, lanais, and carports. Planned in full before the first footing, permitted properly, and built to Florida wind code by one accountable licensed builder.

Florida Certified Residential Contractor | CRC1333975

Choose the right build

Start with the decision, not the construction label.

The best first step is identifying what you need the property to do. That points you toward the right structure, the right questions, and a scope that can be priced honestly.

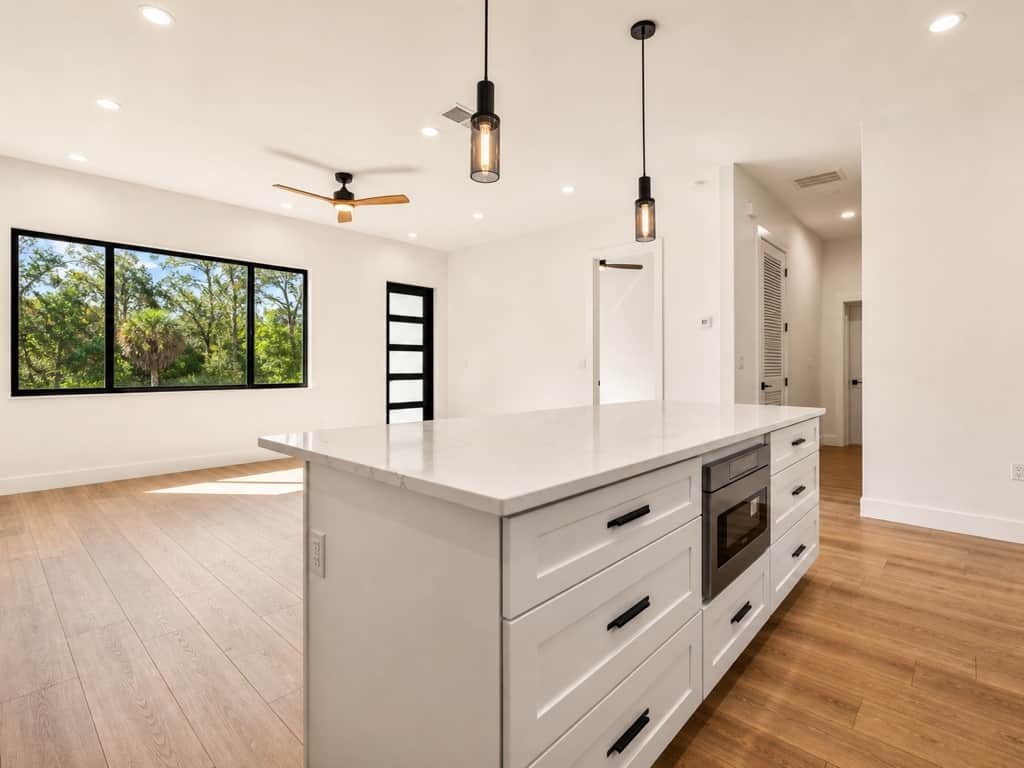
A custom home

Best fit: You own a lot, are evaluating one, or want a home planned around how you actually live.

A ground-up build gives you the most control, but it also makes early decisions matter most. Lot conditions, utilities, drainage, floor-plan priorities, finish level, and structural requirements all affect the real scope. The useful first conversation is not “What is the price per square foot?” It is “What are we building, on which property, and what has to happen before the plans can be permitted?”

Explore a custom home
An addition

Best fit: You like your location but need another bedroom, suite, living area, or more usable square footage.

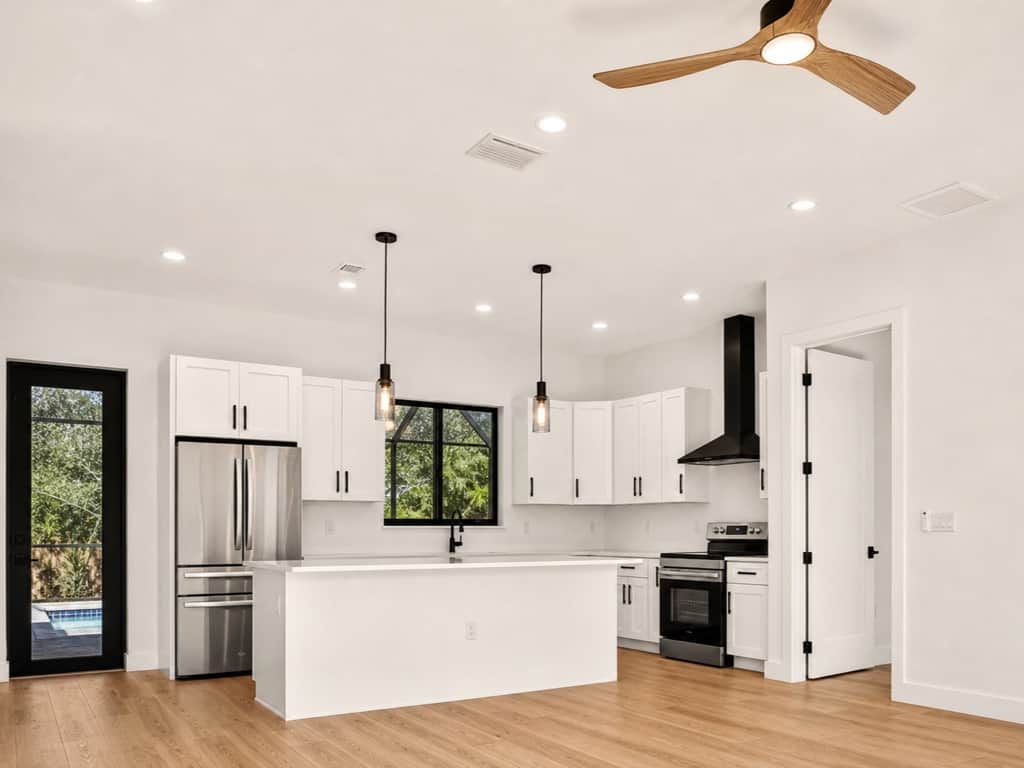
An addition is new construction attached to a house that already has its own structure, roof, utilities, and drainage pattern. The tie-in is the job. The new space must work with the existing floor plan and be engineered, permitted, weathered in, and finished as one building. A site walk helps determine whether expanding outward, changing the interior, or combining both approaches makes the most sense.

Explore an addition

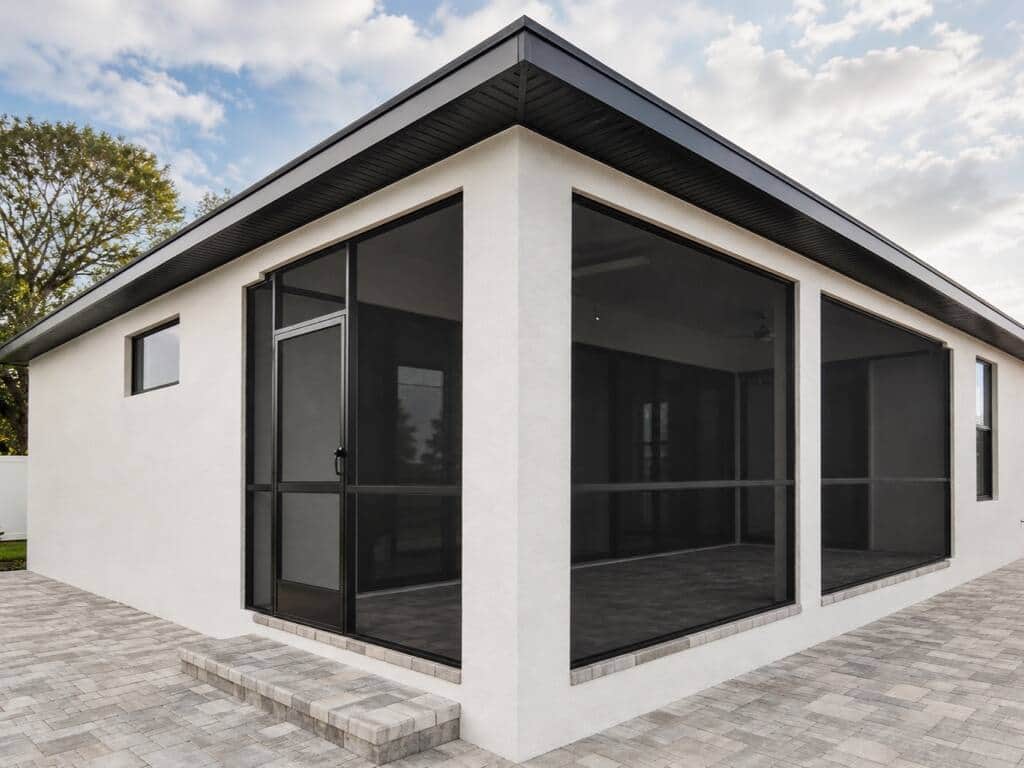
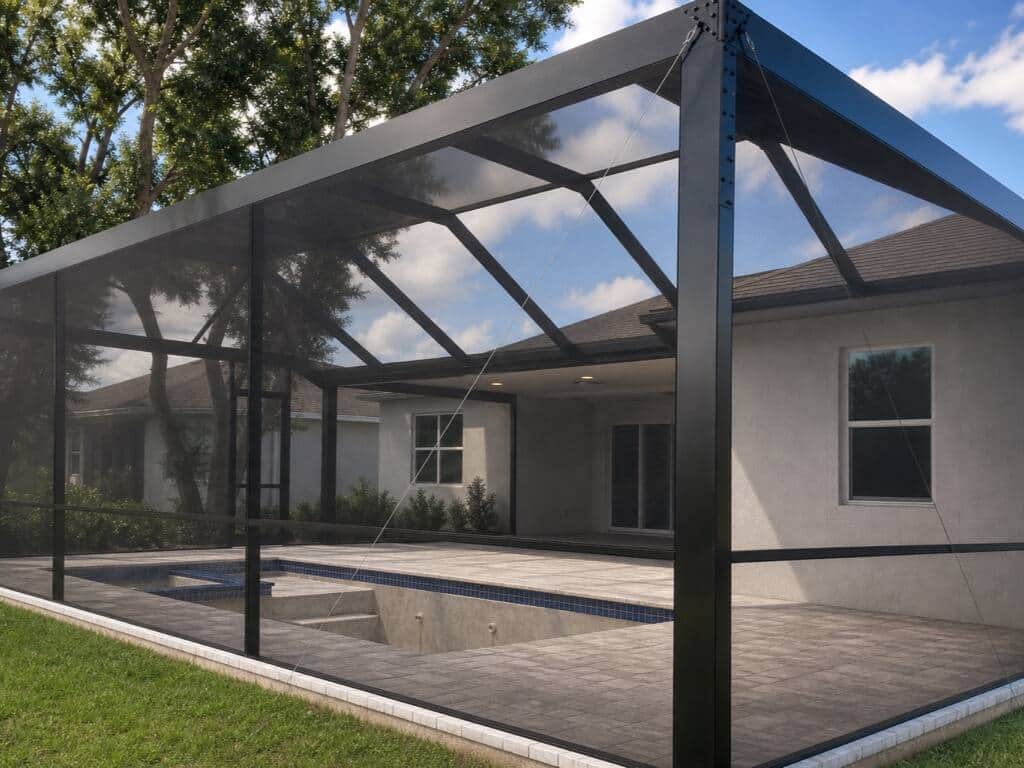
A lanai or pool enclosure

Best fit: You want shaded, screened, or more usable outdoor living around the home or pool.

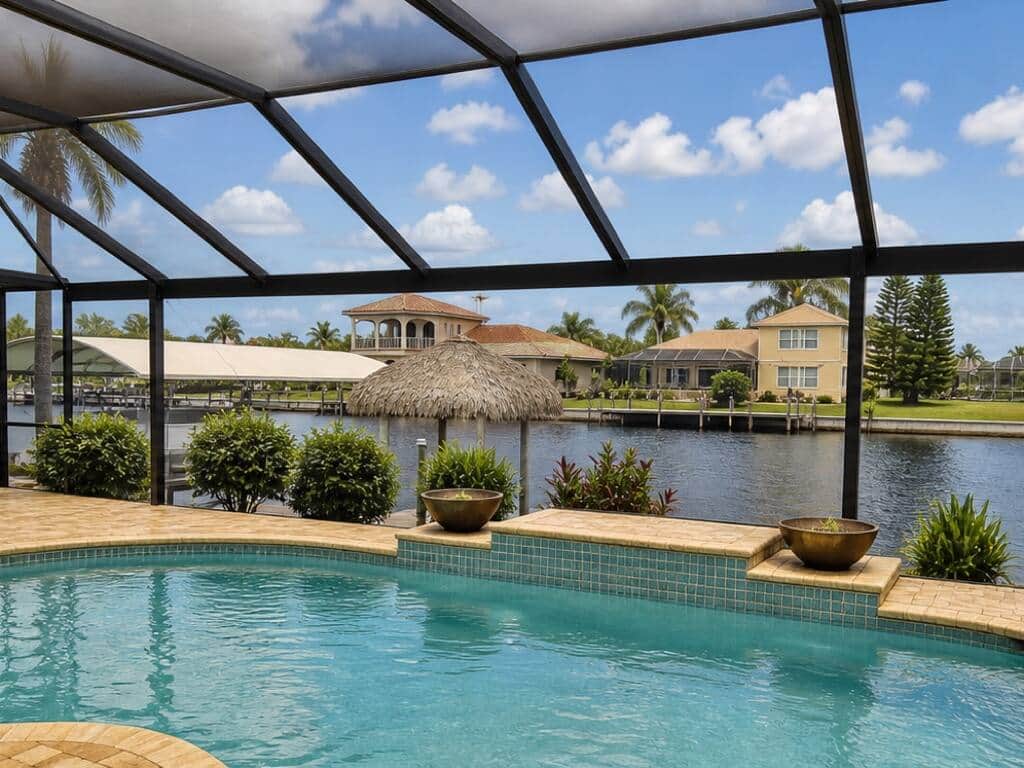
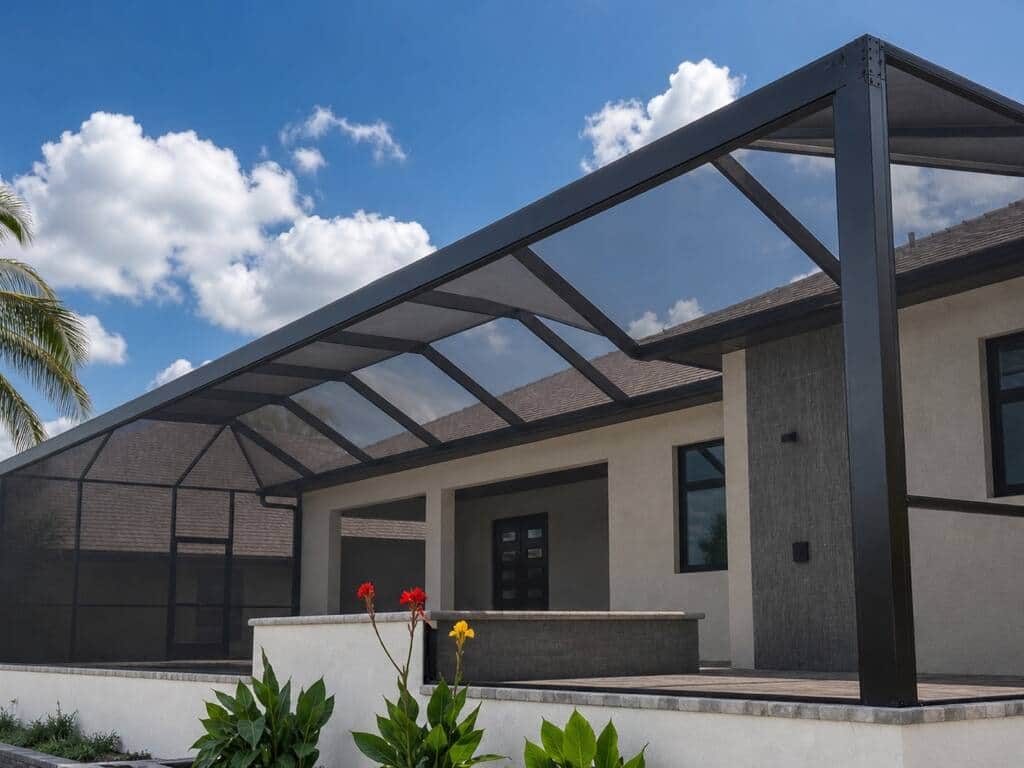
The right solution depends on how you want to use the space and what is already there. A covered lanai, screen enclosure, and conditioned Florida room are different projects with different structural, weather, and permit questions. Start by defining the outcome—shade, insect protection, storm repair, entertaining space, or enclosed square footage—so the structure is designed for the job you actually need it to do.

Explore a lanai or pool enclosure

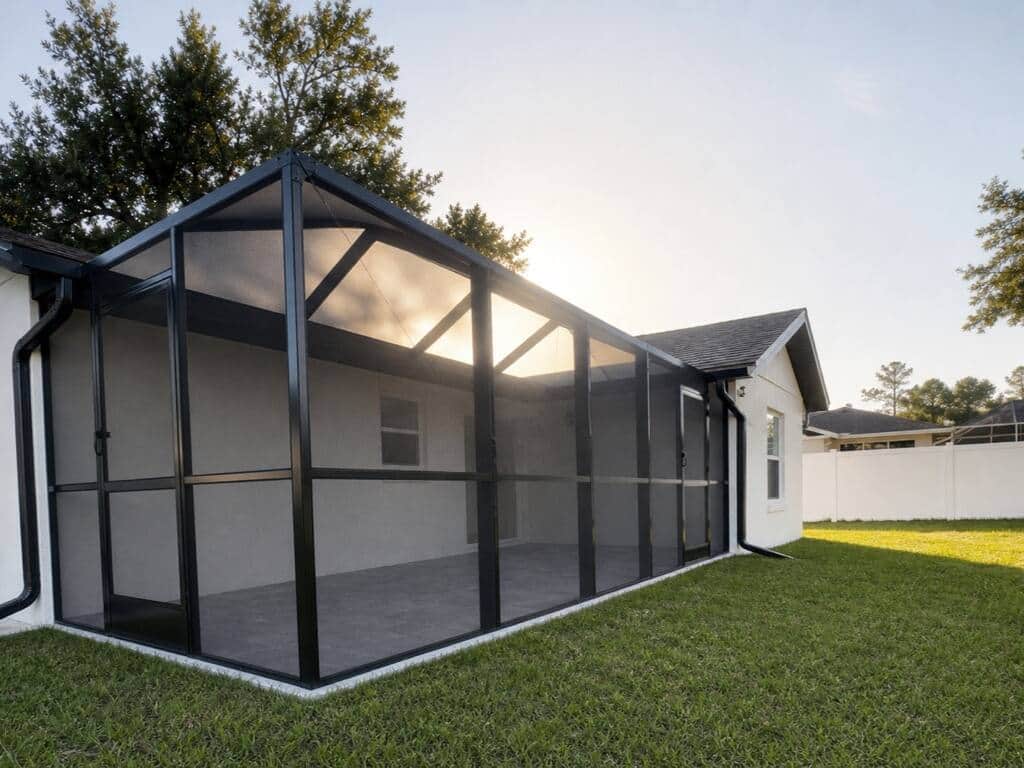
A carport or exterior structure

Best fit: You need covered parking, entry protection, a replacement structure, or exterior repairs tied to it.

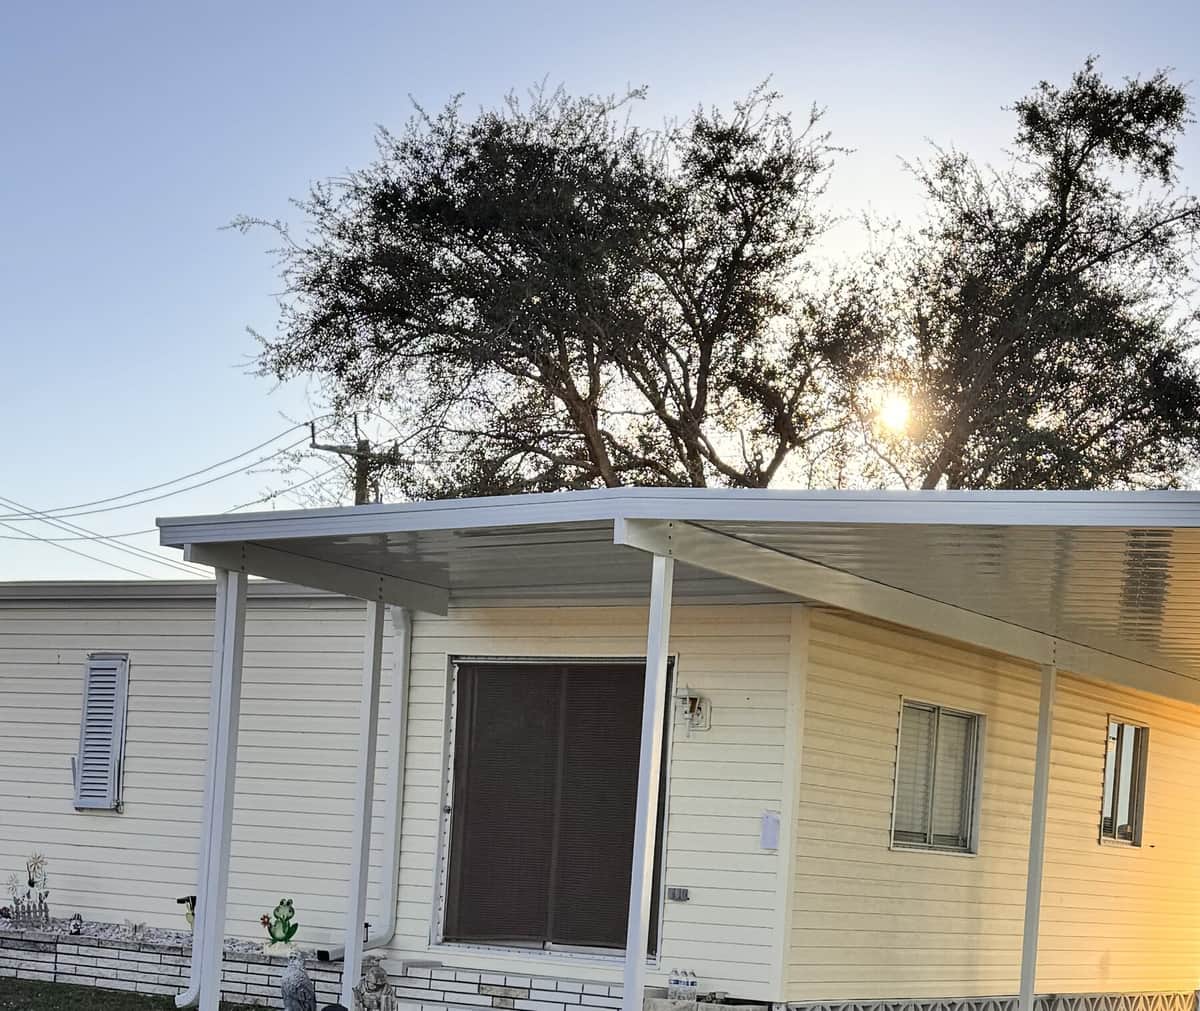
A carport may look simple after it is finished, but its attachment, footings, drainage, wind-load design, roof geometry, and permit path still need to be resolved. Replacement work also has to account for the house it connects to. Sosnin Builders scopes the complete structure—including the details around fascia, soffit, gutters, siding, and access—rather than treating the visible roof as the whole project.

Explore a carport or exterior structure
Before a firm proposal

Five things that have to become clear.

Early construction numbers are only as reliable as the information behind them. A useful planning process narrows uncertainty before it becomes a change order, a redraw, or an inspection problem.

Sosnin Builders calls that clarity before construction: understand the property, define the outcome, document the scope, and then build from the same set of decisions.

See how the planning process works

1. The property

A build starts with the land, not the floor plan. Survey information, setbacks, access, existing structures, utilities, drainage, elevation, and flood-zone conditions can all change what fits and what preparation is required. If you are still considering a lot, review feasibility before treating the purchase price as the full cost of the property.

2. The outcome

Square footage alone does not describe a project. The builder needs to understand who will use the space, which rooms matter most, what the structure must connect to, and which decisions are essential versus flexible. A clear outcome prevents a project from growing through small, expensive assumptions after drawings and pricing have already started.

3. Plans, engineering, and permits

Structural design, wind requirements, flood considerations, energy requirements, and the permit authority all affect the path from idea to construction. Those are not paperwork added after the design. They are part of the design. Sosnin Builders coordinates the work so the scope being priced is the scope that can actually move through review and inspection.

4. Selections and allowances

A low number built on vague allowances is not a complete price. Windows, doors, cabinetry, fixtures, surfaces, finishes, and site work need enough definition to compare one scope with another. Where a final selection is not ready, the allowance should still state what it covers and how a different choice changes the number.

5. Sequence and decisions

Construction moves through dependencies: site work before foundation, structure before dry-in, rough systems before finishes. Late decisions can interrupt that sequence or force completed work to be changed. The planning phase identifies what must be decided early, what can wait, and who is responsible for each choice.

One accountable builder

The plan and the build should tell the same story.

The person discussing feasibility should understand what reaches the plans. The person reviewing the scope should know what the field work requires. And the person answering your questions during construction should have authority to resolve them. That continuity is why Sosnin Builders keeps one licensed builder accountable from the first site conversation through the final walkthrough.

Before work begins, you should know the included scope, the open selections, the allowances, the permit responsibilities, and how a requested change will be documented. During construction, you should know what happened, what comes next, and which decision—if any—is waiting on you. If an existing condition changes the plan, work in that area pauses while the options and impacts are put in writing.

This does not remove every unknown from construction. It makes the unknowns visible and gives them a process. That is the difference between a project managed by assumptions and one managed by decisions.

Real projects | Sarasota to Charlotte County

Browse the portfolio
How it works

Three steps, zero guesswork.

Most construction pain is a planning failure. Ours starts with the plan.

See the full process
  1. Call or request a quote

    Tell Tony what you have in mind. You reach the builder directly, not a call center.

  2. Site visit & clear scope

    We walk the property and give you a clear written scope before any work begins. No vague allowances.

  3. We build it, start to finish

    One licensed builder, permitted and on schedule, with updates the whole way.

Planning questions

Answers to settle before the first footing.

These are the questions that make an early conversation more useful and a later proposal more dependable.

Should I call before I buy a vacant lot?

Yes, if the purchase depends on a specific project fitting the property. A builder cannot replace a surveyor, engineer, flood determination, or permit authority, but an early feasibility conversation can expose questions about access, utilities, drainage, setbacks, and preparation before you commit. Start with the lot-feasibility guide, then bring the available property information to Tony.

Read the lot-feasibility guide

Can you give a firm number from a photo or rough idea?

A photo can start the conversation, but a firm written number depends on the property, dimensions, plans, selections, engineering, site conditions, and a defined scope. The cost calculator gives a planning range without requiring contact information. A site visit and written scope are what turn an early range into a project-specific number.

Use the cost calculator

Who handles permits and inspections?

Sosnin Builders plans the applicable permit and inspection path as part of the project. The exact requirements depend on the property, project type, drawings, and reviewing authority. You should see permit responsibility written into the scope rather than hear “we will figure that out after we start.”

See the five-phase process

How do I compare two construction proposals?

Compare what is included, excluded, and still an allowance—not only the total at the bottom. Check whether site work, engineering, permits, utility connections, finishes, cleanup, and change-order rules are described consistently. If one proposal is much lower, find the missing scope before assuming the builder found a cheaper way to produce the same project.

Review the builder questions

Building across Sarasota to Charlotte County

Sarasota | Siesta Key | Lakewood Ranch | Bradenton | Venice | Nokomis | Casey Key | Wellen Park | Punta Gorda | Port Charlotte | North Port. Naples & Marco Island for larger projects.

Start with the property

Bring the idea. Leave with the right questions.

Tell Tony what you want to build and where. The first conversation is about feasibility, scope, and the decisions that need to happen before a dependable proposal.

Call TonyGet My Quote