Why a Bathroom Remodel Price Isn't a Flat Number
No two bathroom remodel jobs cost the same. We won't tell you they do. A flat number sounds simple. But it skips over the parts of your project that decide the price. Things like the age of your plumbing, whether we're moving a wall, and what the permit office requires once we file for your address.
Older Southwest Florida homes often hide the biggest swings. Cast iron drain lines, galvanized supply pipes, or subfloor damage from years of small leaks don't show up until we're standing in the space with the fixtures pulled. That's part of why our discovery and feasibility site walk happens before we write a clear written scope, not after.
• Whether plumbing and electrical stay in place or need to be relocated
• The size and layout of the bathroom, including whether we're changing the footprint
• Structural findings once walls or flooring are opened up
• Permit requirements, flood zone designation, and wind-code review specific to your property
• Fixture and material selections, from tile to cabinetry to the shower system
• Access to the space, especially in second-story bathrooms or additions
We also weigh in the wind and flood code review during the engineering and permitting stage of our process. That step can add scope on some homes and not others. It depends on your zone and the age of your structure. There's no way to know that number until the review is done for your specific address.
This is the part other estimates sometimes skip. If a price sounds too clean before anyone has looked at your plumbing or pulled your permit history, it's a placeholder. It's not a real scope. Our design and line-item scope gets built after the site walk. This means the number you see reflects your bathroom, not just an average one.
If you want to see how this plays out across a real range of jobs, our bathroom remodeling page walks through the line items we typically price out for Southwest Florida homes.
Here is where our bathroom work actually lands. The same bands sit behind our project cost calculator, and the written scope decides where inside the band your job falls.
| Remodel level | Typical range |
|---|---|
| Guest bath refresh (keep the layout) | $10,000 to $16,000 |
| Guest or standard full remodel | $15,000 to $22,000 |
| Primary bathroom | $22,000 to $40,000 |
| Luxury or wet room | $40,000 to $75,000 |
What Moves Your Bathroom Remodel Price Up or Down
Two bathrooms that look about the same size can price out very differently once we open the walls. We look at the layout first. If the toilet, shower, and vanity stay where they already are, our plumber isn't rerouting drain lines or moving vent stacks.
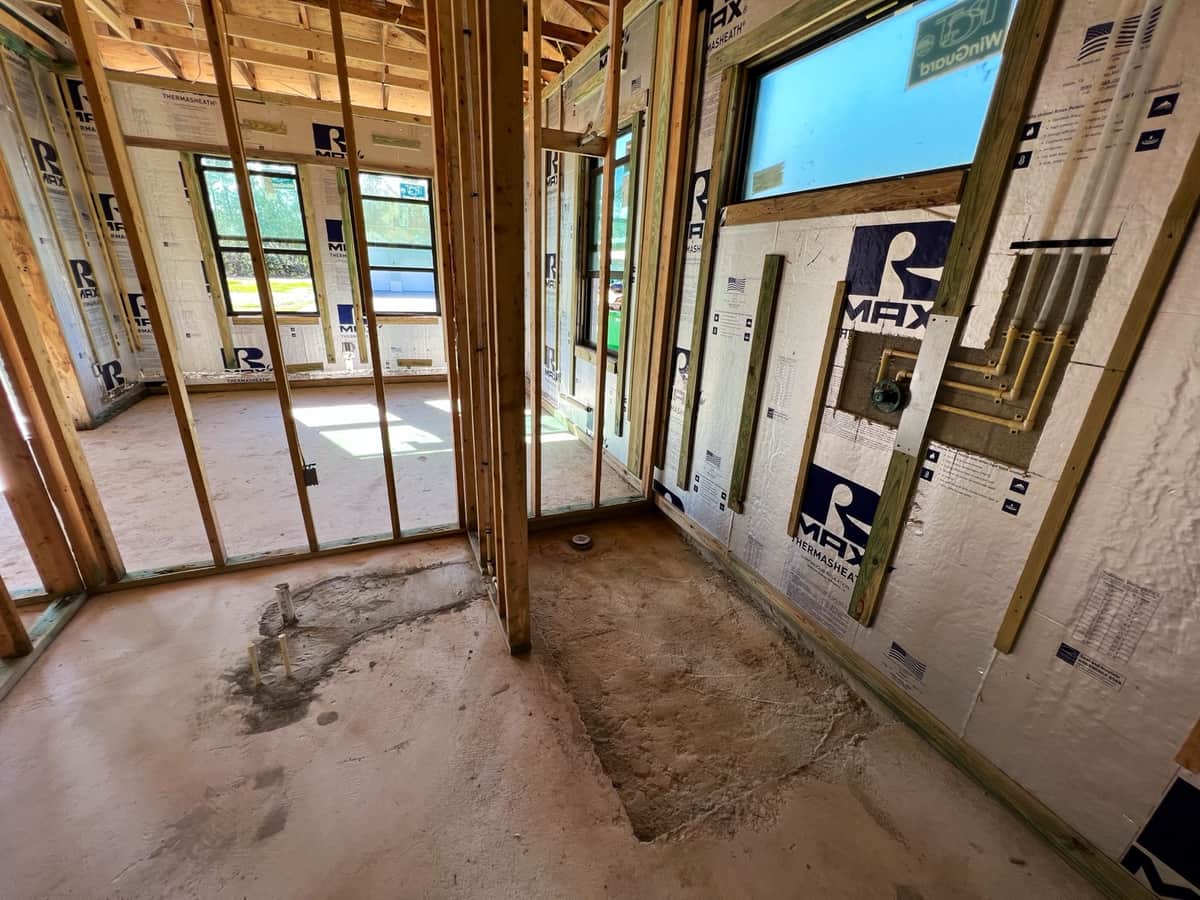
Move a shower to another wall, and you're paying for new rough-in plumbing under or behind the slab. That's a lot more than just new tile.
Finish level is the second big swing. A fiberglass tub-shower insert and a builder-grade vanity cost far less in labor and material. A curbless tiled shower with a linear drain and a frameless glass panel is a custom job. Neither choice is wrong. It depends on what you want to live with for the next fifteen or twenty years (and what makes sense for resale value, too).
What's behind the walls matters more in Florida than most people expect. Older homes on the coast often have galvanized supply lines. The subfloor might have soaked up moisture over the years, or a slab could have settled slightly. We don't know what we're dealing with until the old tile and drywall come out.
That's why our clear written scope includes an allowance for unexpected conditions. We don't pretend we can see through a wall.
Wind and flood code review also plays a part. This is especially true in coastal zones and older flood-designated homes. If your remodel touches exterior walls, windows, or the building envelope, that work has to meet current code. This can add engineering and permitting steps that a purely interior refresh wouldn't need.
• Plumbing and drain relocation versus keeping fixtures in place
• Tile, fixture, and vanity finish level
• Waterproofing method for showers and wet walls
• Condition of the subfloor, framing, and existing plumbing lines
• Whether the project touches exterior walls, windows, or the building envelope
• Permit and inspection requirements tied to your specific address
We don't hand out a number before we've walked the space and written a line-item scope. Anyone quoting a full bathroom remodel over the phone without seeing the plumbing or the framing is guessing. That guess usually changes once the walls come open. If you want to see how we scope a bathroom remodeling project, from that first walk-through to the final punch list, our bathroom remodeling page walks through the process in order.
What Our Written Scope Documents Before Work Starts
Before a single tile gets pulled, you get a written scope. It spells out the whole job.
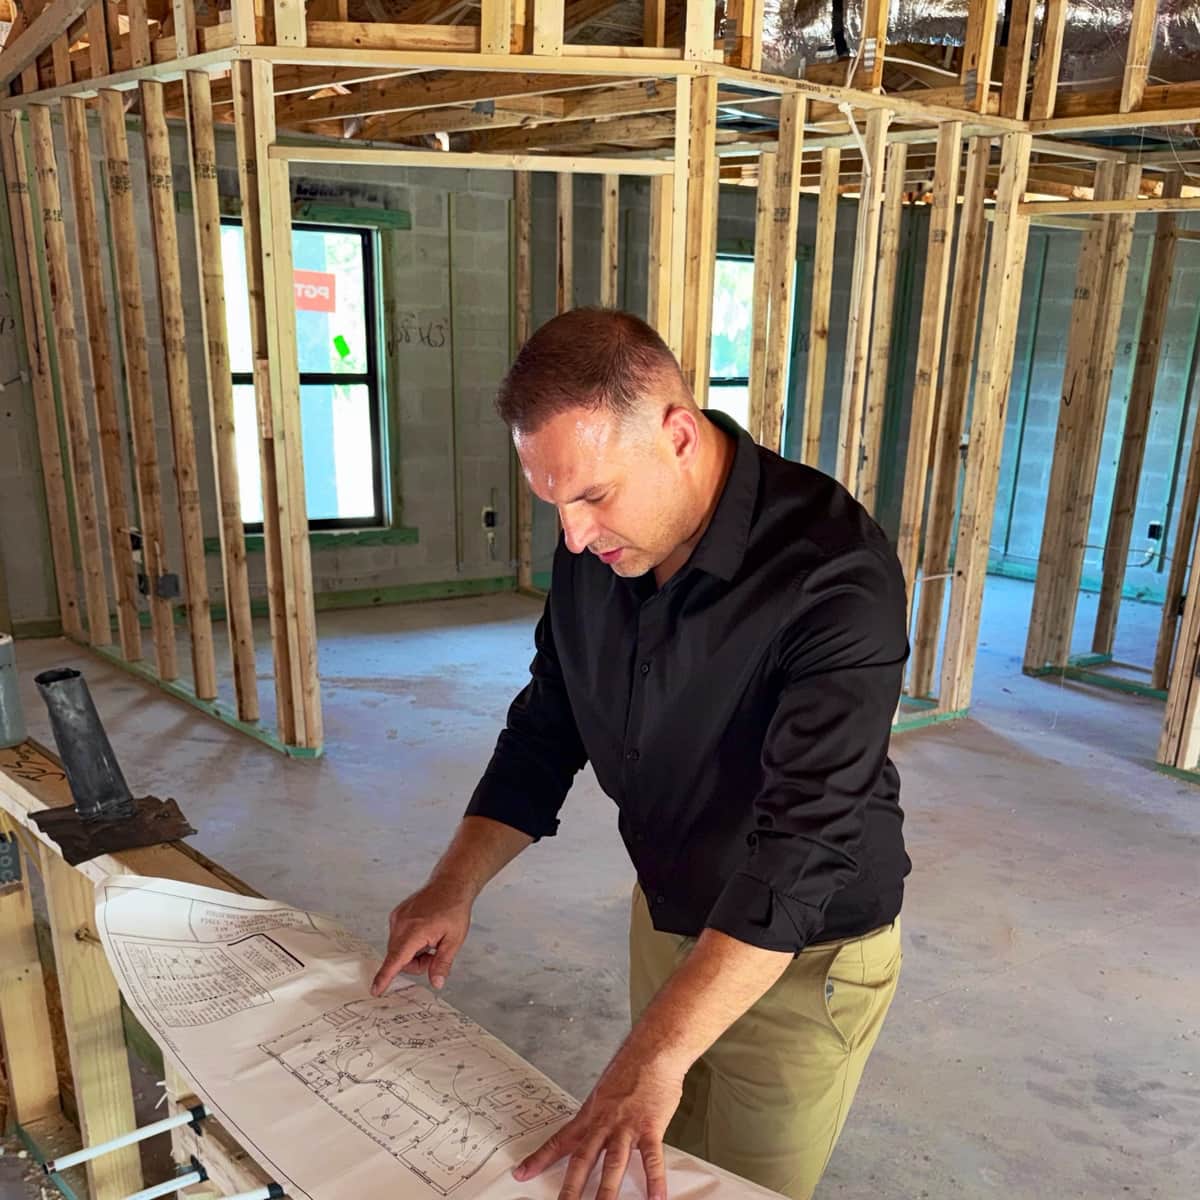
The process starts with a discovery walk through your bathroom with Tony. We look at what's there. We also see what's possible given your existing walls, plumbing, and layout.
From that walk, we build a design and a line-item scope. This is not a one-page estimate. It lists the work item by item. You see what's included in your bathroom remodel before you sign anything.
Next comes engineering and permitting. In Florida, a bathroom remodel often touches plumbing, electrical, and sometimes structural elements. All of this falls under code review for wind and flood risk. This depends on your address and flood zone (a lot of people overthink this part). We handle that review as part of the scope. It’s not a surprise line item after permits get pulled.
• The specific fixtures, finishes, and materials tied to your bathroom remodel
• Plumbing and electrical work required to meet current code
• Permit and engineering review specific to your property's flood and wind requirements
• A sequence for the build phase, including who's on site and when
Once the build starts, any change to that original scope gets written down. We do this before moving forward. If you decide mid-project to swap a vanity or move a shower valve, that becomes a written change approval. It’s not a verbal agreement we hope everyone remembers. This slows things down by a day here and there. But it means the final bill matches what you asked for.
You’ll get frequent updates while the work is underway. You won't be calling us to find out where things stand. When the bathroom is done, we walk it with you. We build a punch list for anything that needs finishing touches. And we stay reachable after the project closes out.
We remodel bathrooms across Port Charlotte, North Port, and Venice, and the permit conversation is not identical in any two of them.
If you want to see how this scope process fits into a full bathroom project, our bathroom renovation services page lays out the bigger picture. The written scope keeps a remodel from turning into a guessing game about what’s covered. It keeps things clear.
What Homeowners Often Forget to Budget For
Most people budget for the tub, the vanity, and the tile. Fewer people budget for what happens behind the wall or under the slab. That gap is where many Florida bathroom projects run into trouble.
Our process starts with a discovery and feasibility walk. Then we move into a clear written scope before any demo happens. This step exists because a bathroom in an older Southwest Florida home can hide plumbing, framing, or wiring not built to today's code.
• Permitting and inspection scheduling takes time. (Even when the work itself is straightforward.)
• Engineering review, especially if a wall is moving or the layout changes.
• Wind and flood code requirements. These are tied to your zone and the age of the structure.
• Subfloor or framing repair. We only find this after tile or drywall comes out.
• Change orders for decisions made mid-project, like swapping a fixture or adjusting a layout.
The flood and wind-code review is the one people tend to skip in their head. Coastal counties in Florida don't treat every remodel the same. A gut renovation can trigger a closer look at your flood zone status. Or wind-rated window and door requirements, depending on your home's location and age. We build that review into the process before construction starts, not after.
Change orders are the other quiet cost driver. If you decide halfway through to move a shower drain or upgrade a vanity after demo is done, that's a change to the written scope. It gets documented and approved before we act on it. We won't just absorb a mid-project decision into the original number.
None of this is meant to make a bathroom remodel sound complicated for its own sake. It's meant to explain why two bathrooms that look similar on paper can land in very different places once permits, structure, and code review are factored in. You can read more about how we scope a project from the first walk through final inspection on our bathroom remodeling page.
If you want a sense of what your specific bathroom might involve before committing to a full scope, that's a conversation worth having early. Not after demo has already started.
Why Two Similar-Looking Bathrooms Can Cost Differently
Two bathrooms might look almost identical in a photo. But they can still have very different price tags. What you can't see is what's hidden behind the walls or under the floor. That's usually where the cost differences come from.
The biggest factor is whether we move plumbing and fixtures. Keeping the toilet, tub, and sink in their current spots means less work inside your existing walls. Moving a shower to the other side of the room means new drain lines, new supply lines, and often a slab cut. That becomes a different job entirely, even if the finished look seems similar.
Tile work is another thing that adds to the cost without showing up in the first estimate. A straightforward tile pattern in a standard shower takes less labor. A herringbone pattern, a floor-to-ceiling wet wall, or a curbless shower entry all need precise slope work. The materials might cost about the same (this is the part people overthink). But the labor hours definitely do not.
• Whether fixtures stay in place or get relocated
• The tile pattern and how much of the wall or floor it covers
• Whether the subfloor or framing needs repair once it's opened up
• How much waterproofing and structural work the flood and wind-code review calls for
• Whether the project needs new venting, wiring, or a wider door for accessibility
Structure matters, too. Once we open a wall, we sometimes find older plumbing or framing that isn't level. Wiring might not meet current Florida code. None of that shows up in a quote based only on square footage. It comes up during our engineering, permits, and code review step. That's why we do that step before we finalize a clear written scope.
Other estimates tend to skip this part. We won't give you a final number before that review is done. A number given before we've looked at your framing and plumbing is a guess, not a clear written scope. Two homeowners can ask for the same size bathroom and get different figures. Both figures can still be accurate for what each project needs.
If you want to see how we break down a bathroom remodel into a line-item scope before work starts, our bathroom remodeling page walks through what that process covers.