What Makes an Old-Florida Bathroom Different
Walk into a bathroom in a 1960s Venice house and you can date it in about five seconds. Terrazzo floor, pastel tile, a jalousie window that has not sealed right in years.
Port Charlotte has plenty of homes from this era too. The same patterns show up here.
Old-Florida bathrooms were built for a different time. Air conditioning wasn't everywhere yet, so ventilation and window placement mattered more. Space was often tight because land and materials cost less than labor. And style leaned toward pastel tile, small tubs, and simple layouts that got the job done.
• Terrazzo flooring poured directly into the slab, often still solid but dated in color
• Jalousie or louvered windows that let in humid air but don't seal well
• Single, narrow vanities with limited counter space
• Cast iron tubs with surrounding tile that's original to the home
• Galvanized or older copper plumbing that may need full replacement
• Low ceiling heights and small footprints compared to modern layouts
Ventilation is one issue we see over and over. Many of these bathrooms have no exhaust fan at all, just a window. That's a problem in a humid climate. Moisture gets trapped, and over time it works into grout, drywall, and sometimes framing. We see it constantly in older homes near the Intracoastal.
Plumbing is another hidden factor. A bathroom might look fine on the surface, but the pipes behind the wall could be near the end of their life. So a proper remodel checks what's inside the walls, not just what's visible.
Layout constraints matter too. Older homes weren't built with today's fixtures in mind. Walk-in showers, double vanities, larger mirrors. Fitting modern features into a small, boxy old-Florida bathroom takes planning, not guesswork.
The bones are usually fine. The plan is what's missing.
Why What's Behind the Walls Matters More Than the Finishes
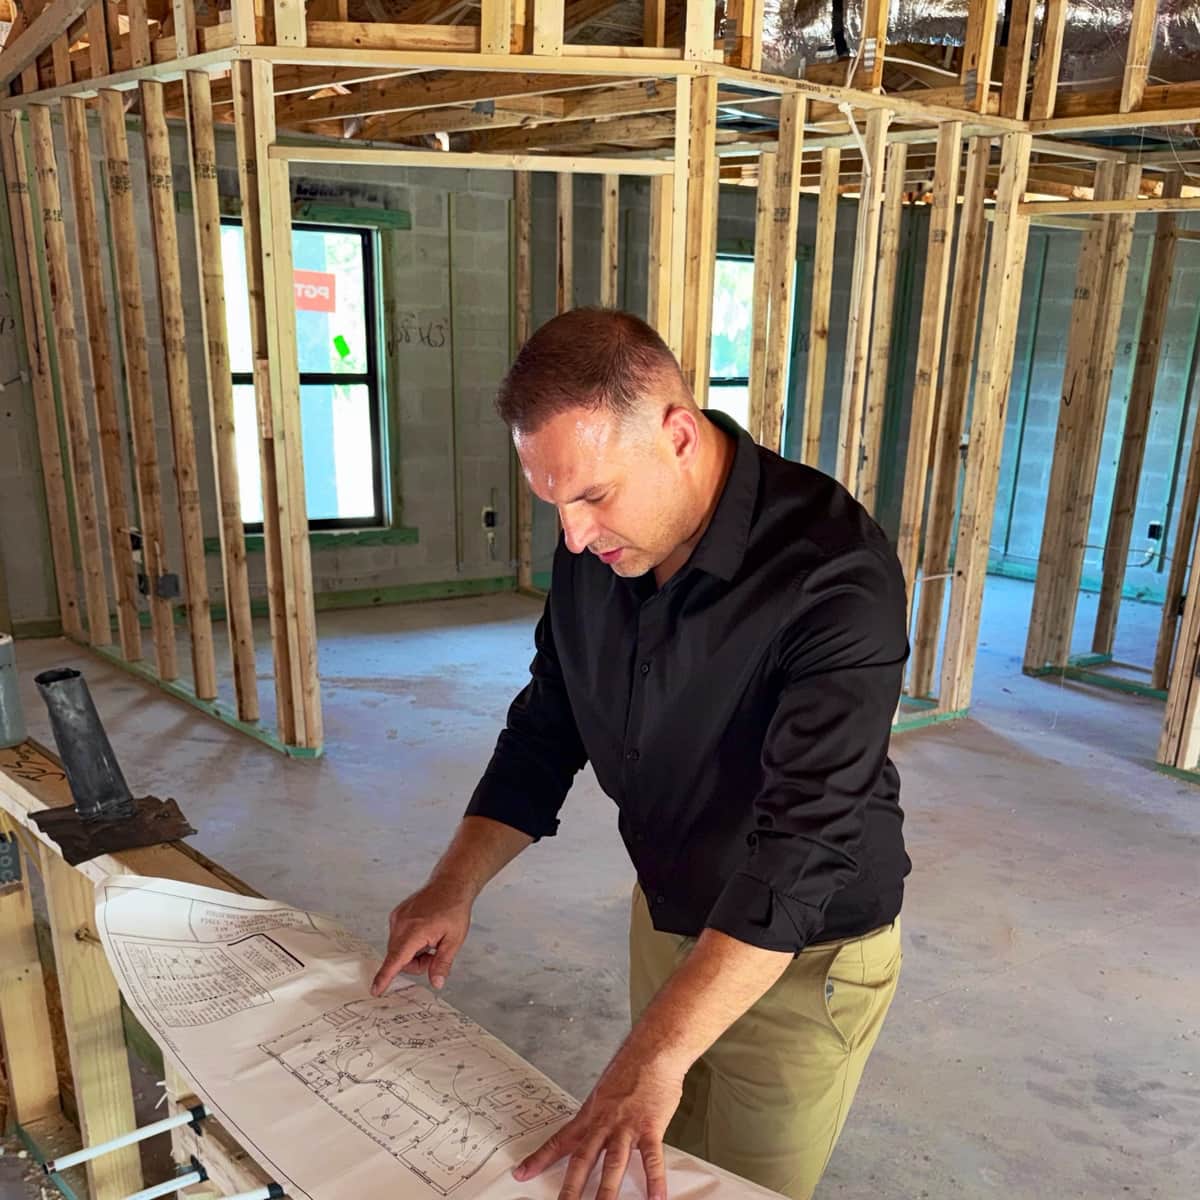
Pick a new vanity, choose a tile pattern, done, right? Not quite. Most homes in Port Charlotte and nearby Venice went up between the 1960s and 1980s. That's concrete block stucco construction, cast iron drain lines, and copper or galvanized supply pipes. Those materials have a shelf life. And that shelf life is running out in a lot of bathrooms right now.
We see this all the time on older homes. The tile looks fine, the grout is clean, everything seems solid. But once you open the wall, there's corrosion on the pipe joints, or the subfloor around the toilet flange has gone soft from years of slow leaks nobody noticed. The finishes hid the problem, they didn't fix it. Honestly, it's a common oversight.
• Cast iron drain lines that have rusted from the inside out, often decades old
• Galvanized or early copper supply lines with mineral buildup restricting water flow
• Water-damaged subfloor or framing near tubs, showers, and toilets
• Outdated electrical near wet areas that no longer meets current code
• Missing or failed vapor barriers behind tile in humid, coastal conditions
So why does this matter for your decision? Because a remodel built on top of hidden damage doesn't last. And it doesn't matter how nice the new fixtures look if the pipe behind them is still failing. A written scope that includes opening the walls and checking plumbing, framing, and electrical before anything gets installed is the difference between a remodel that holds up and one that needs redoing in a few years.
Here's the short version.
Good bathroom remodeling in older Florida homes starts with what you can't see, not what you can.
This is also where permitting comes in. Replacing plumbing lines or touching electrical near water usually requires permits and inspections, not just a contractor's word that it's handled. A licensed builder walks that process with you from planning through final walkthrough, so nothing gets covered up before it's checked.
Humidity, Ventilation, and Moisture Control in Florida Bathrooms
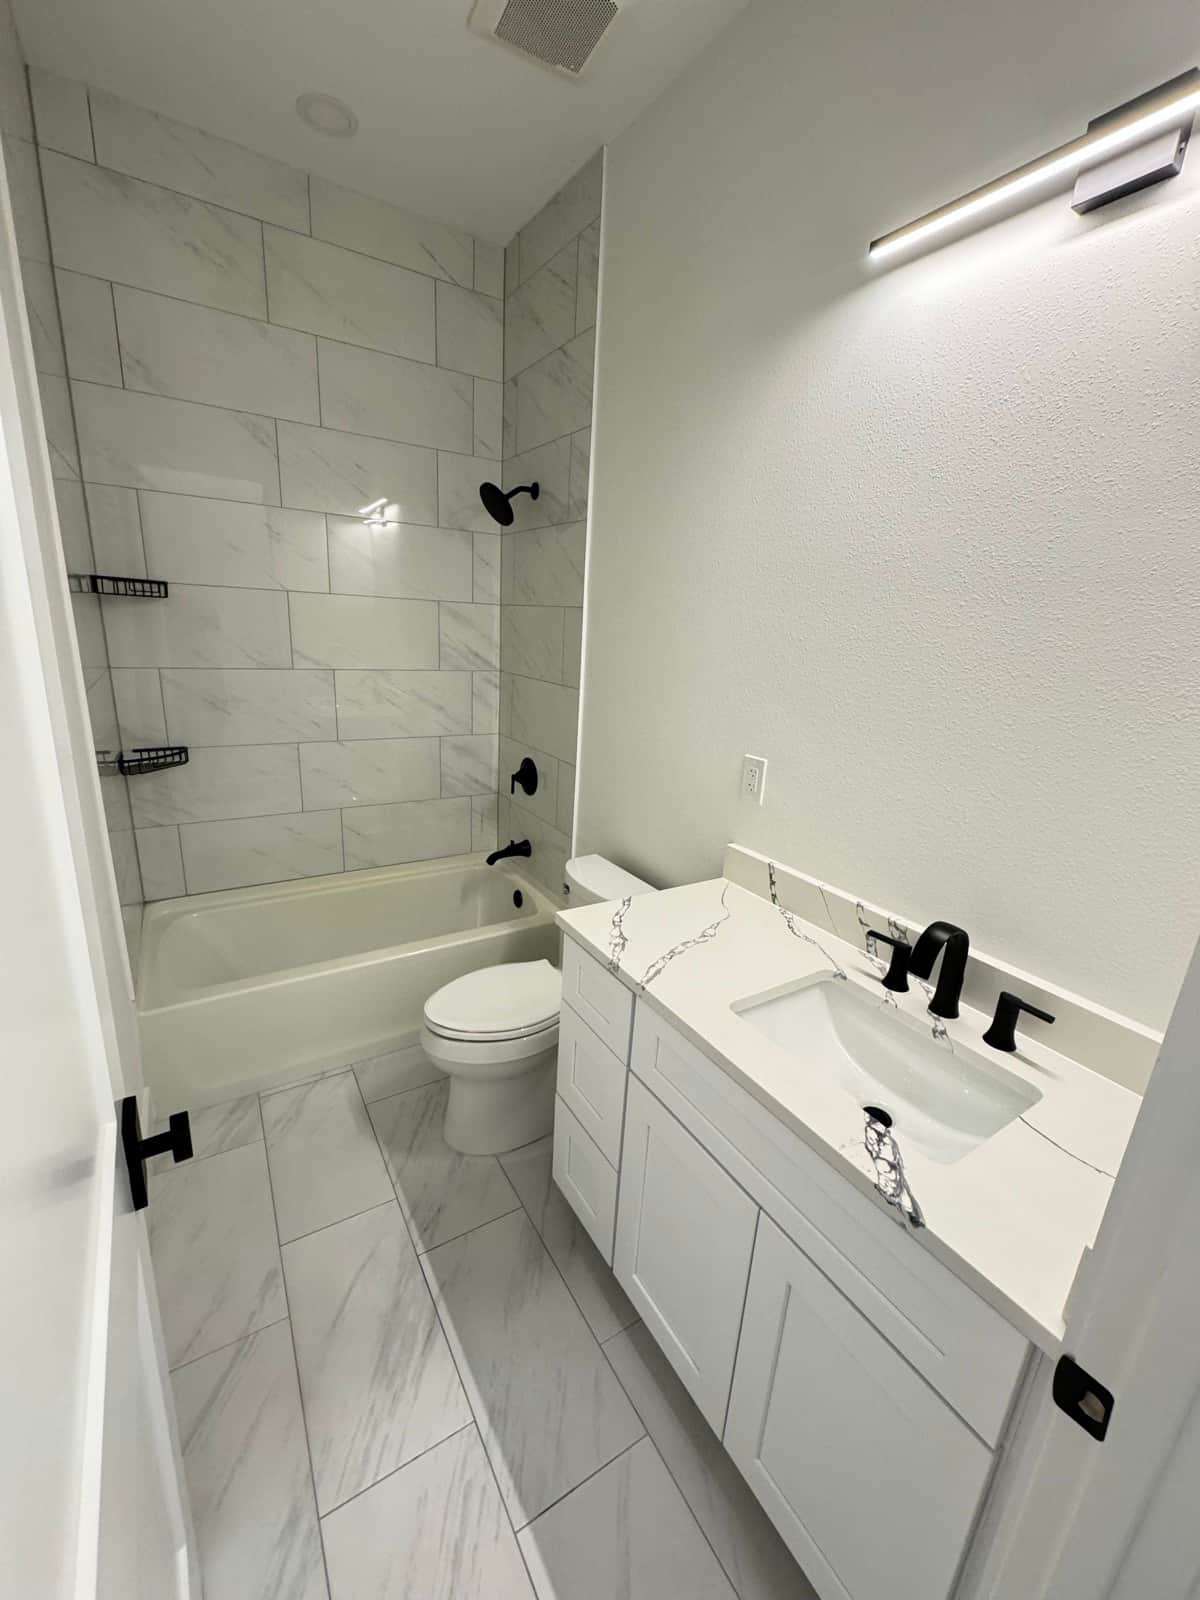
Florida bathrooms fight moisture every day. Warm air holds more water, and a hot shower dumps a lot of it into a small room fast. Older homes built decades ago often have a small fan, or no fan at all. That gap does real damage. Slowly, then all at once.
We see this all the time in older Port Charlotte homes with the original 1970s or 1980s bathroom layout. The fan runs, but it barely moves air. Or the vent duct dumps straight into the attic instead of outside. That mistake traps moisture right above your ceiling. It causes real headaches later on.
Ever notice a mirror that stays foggy long after your shower? That's a ventilation problem, not just a shower habit.
• Musty smell that lingers even with the door open
• Peeling paint or bubbling drywall near the ceiling
• Dark spots on the ceiling or around the fan cover
• Mirror or window fog that takes a long time to clear
• Soft or discolored spots on the floor near the tub
Any one of these signs points to trapped moisture. The fix isn't just a bigger fan. It's the whole path the air travels, from the bathroom to the outside. Especially here in Southwest Florida where humidity is just a fact of life.
A proper setup pulls moist air out through a sealed duct, vented to the outside, not into the attic or soffit. Florida building code requires exhaust ventilation in bathrooms without an operable window, and the duct has to terminate outdoors. That detail gets missed more than you'd think, especially in homes that have had a few remodels done by different people over the years.
Materials matter here too. Old-Florida homes often used cement board or drywall that wasn't rated for wet areas. So during a remodel, we replace that with moisture-resistant board and proper sealing around the tub and shower. And the fan gets sized to the room, not just swapped for whatever was there before. That one earns its keep.
The air path is the first thing we check on a bathroom job. Not the tile. The air. Get that right and the pretty parts stay pretty.