Why Pool Cage Quotes Vary So Much From One Contractor to Another
You might get two quotes for a pool cage that seem really different. They can both be fair prices. The difference usually comes down to what's actually written in the scope. It's rarely one contractor charging a lot more for the exact same work.
Let's start with the aluminum. The framing has different wall thicknesses and profile sizes. A heavier extrusion costs more. It also holds up better to Florida wind. A lighter gauge quote will look cheaper. But it means less structure. Screen mesh varies too. Standard insect screen is not the same as pet-resistant or clear-view panels. A quote needs to say which one you're getting. If not, you can't compare them accurately.
The size and height matter more than homeowners expect. A cage over an extended lanai with a tall roofline needs more bracing. It’s a bigger job than a simple, low rectangle over a small pool deck. Two houses on the same street might need totally different structures. This can be because of roof tie-in points, existing slab conditions, or how close the cage sits to a property line.
Then there's what's included in the number. Some quotes include engineering review and permit fees. Others don't. You might get a separate invoice later for wind-code calculations or flood zone review. (Nobody likes surprises like that.) Our process starts with a design and feasibility walk. Then we give you a clear written line-item scope. After that, we handle engineering, permits, and wind-code review. That happens before anything gets built. That order isn't the only way to do a job. But it's why our number reflects the whole project, not just a partial one.
A quote that skips the engineering line isn't a better deal. It's just incomplete. The missing piece usually shows up as a change order. This happens once the permit office asks for calculations nobody priced in. We'd rather walk you through what's on the page. You'll know everything before you sign. It's better than finding out what's missing halfway through the build.
To see how these factors affect the actual cost, our pool cage cost breakdown goes into more detail.
The title of this page promises real numbers, so here they are. These are the screen cage ranges our own estimates start from.
| Cage work | Typical range | Project minimum |
|---|---|---|
| New pool cage | $12 to $25 per sq ft | $15,000 |
| Full cage replacement with demo | $15 to $30 per sq ft | $18,000 |
| Screen an existing covered lanai | $10 to $18 per sq ft | $3,500 |
What Florida Wind and Flood Code Requirements Add to a Pool Cage Project
Florida requires every pool cage to hold up against wind. Depending on your lot, flood elevation rules sometimes apply too. Southwest Florida carries some of the strongest design wind speeds in the state, so the aluminum framing, footers, and screen panel spacing must meet a wind load calculation. That calculation is specific to your address and your cage's height and shape.
This calculation isn't just paperwork. It tells us what gauge aluminum to use, how deep the footers need to go, and how far apart the vertical posts should sit. A taller cage over a pool deck takes more wind load than a low, flat screen room. So, the engineering changes with the design (not just the size).
Flood code matters on fewer lots. These are usually properties near canals, in low elevation zones, or older neighborhoods where the base flood elevation has changed since the house was built. When it applies, flood code can affect footer depth and how the structure connects to your existing slab.
• Wind load engineering specific to your address, height, and cage shape
• Footer depth and post spacing sized to that engineering, not a generic standard
• Permit review by the local building department before any aluminum goes up
• Flood elevation review on lots where it applies, tied to current FEMA maps
• Final inspection sign-off before the cage is considered code-complete
This is how we handle every pool cage, lanai, or screen enclosure we build. We start with a site walk, then a design and clear written scope. Next come engineering, permits, and flood and wind code review, all before construction begins. We won't skip the wind calculation to save a week. Even on a straightforward flat cage, that's the piece the building department checks first, and the most important piece in a storm.
This step also explains why two quotes for what looks like the same cage might be different. One might include a real engineered wind load package and permit fees built into the process. Another might treat it as an add-on, or skip it and hope the permit office doesn't ask. Our pool cage and screen enclosure page walks through the rest of the process and how this fits into the bigger picture of a pool cage project.
It depends on your lot, your cage design, and your flood zone status. There is no single number that applies to every home. What's consistent is that the engineering and permit review happen before construction starts, not after.
What's Typically Part of a Pool Cage Project and What Often Isn't
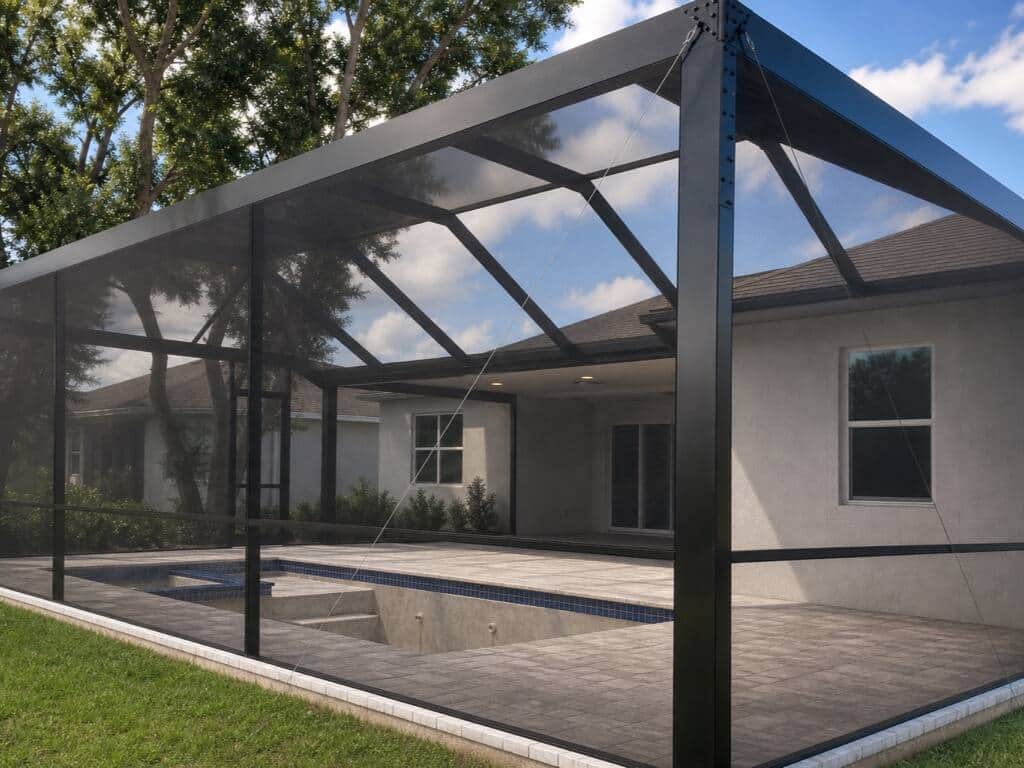
A pool cage quote usually covers the structure itself. That means the aluminum frame, the screen panels, the footers, and the engineering behind them. It does not usually cover your pool, your deck, or your patio furniture. Knowing where that line sits helps keep a bid comparison honest (and prevents surprises).
• A design and clear written scope for the cage layout, height, and screen panel breakdown.
• Engineering calculations sized for local wind load. Southwest Florida wind code drives how the frame and footers are built.
• Permit application and flood-zone review where the property requires it.
• Framing, footers, and screen installation as one build phase. We get written change approvals if anything shifts mid-project.
• A final walkthrough and punch list before we call the job done.
What often sits outside the cage contract is the pool itself and its equipment. This also includes deck resurfacing or crack repair, exterior lighting circuits, and landscaping around the new structure. Those are real projects. They just aren't part of building the cage.
Some homeowners assume a pool cage quote includes deck work. This happens because the two sit right next to each other on the property. It doesn't, unless the clear written scope says so.
Every lot is a little different here. A corner lot near a canal can carry different wind exposure than one two streets over. A flood zone designation on one side of a road can be different from the other side. That's part of why the clear written scope gets established before anything gets built, instead of guessed at over the phone. Our lanai and screen enclosure project pages walk through how that scope comes together for enclosures and outdoor structures.
If a project starts to look like it needs deck work, electrical changes, or structural repair beyond the cage itself, we'll say so before we write the contract. Not after the frame is up.
How We Quote a Pool Cage Project
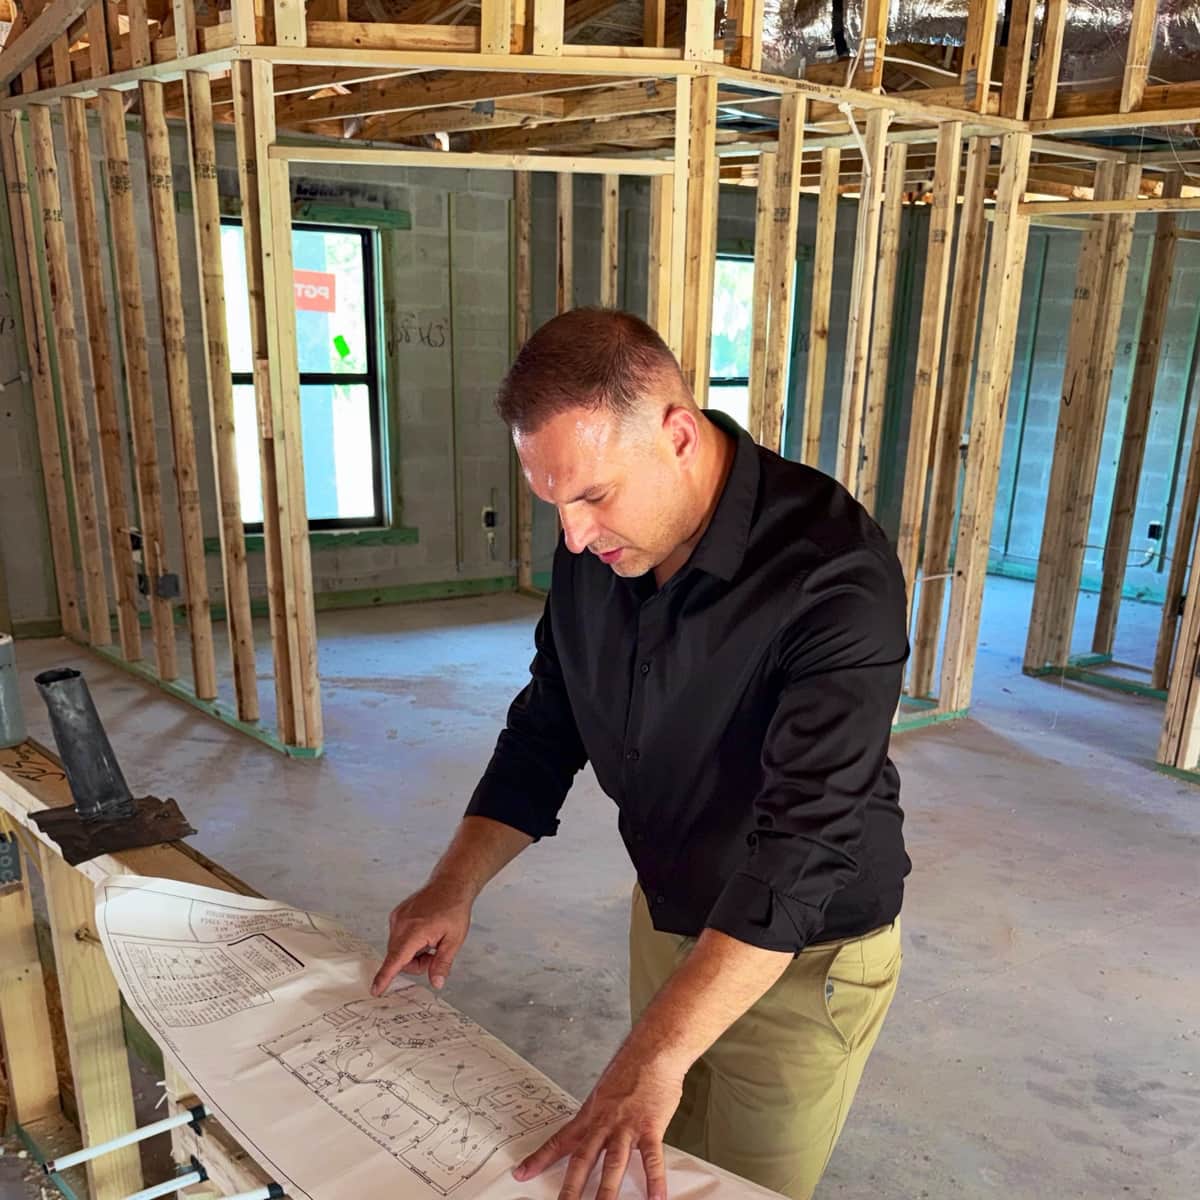
We don't quote a pool cage over the phone. We start with a site walk with Tony, our licensed contractor. This lets us see your actual yard and existing pool deck. We check for anything that might complicate the build before we write a single number.
From there, we create a design and a clear written scope. That scope spells out the footprint, panel and screen choices, and all the work involved. You'll see a document instead of a verbal estimate you have to remember later.
Before anything gets built, we run engineering and permit review. This includes wind-code and flood-zone compliance checks for your specific property. Florida wind and flood rules change from lot to lot. Skipping that step is how a quote turns into a change order mid-project.
• Site walk with Tony to look at the yard, pool deck, and equipment access
• Written line-item scope covering design, materials, and the work itself
• Engineering, permitting, and flood and wind-code review specific to your property
• Written change approvals if anything shifts once the build starts
• Regular updates during the build so you're not guessing what's happening
If something changes once we're into the build, we handle it. Whether it's soil, access, or a permitting condition we didn't know about at the walk, that change gets written down. You approve it before we move forward. We don't add cost to a job without you seeing it first.
This is also why we can't give a number over a phone call or from a photo. Pool cages get priced off the actual lot, the actual pool shape, and the actual code requirements for that address. Two identical-looking backyards a mile apart can carry different wind-load or flood requirements depending on the property. Our pool cage and screen enclosure page walks through the full range of what goes into a screen enclosure or lanai build. (It's a lot more than most people think.)
We build cages all over Port Charlotte and Punta Gorda, and the address decides more than any catalog ever will.
Once the scope is signed, we build. The last step is a final walkthrough and punch list before we close out. Plus, we stay in contact after the project if something comes up.
When Your Price Would Land Outside a Typical Range
A pool cage price changes based on your actual property. It's not about a contractor's markup. Height is one of the biggest factors. A single-story cage over a standard pool is different from a two-story enclosure that clears a screened lanai upstairs. Taller structures handle more wind load, and Florida's wind-code requirements increase with that load.
Your flood zone also matters. If your parcel is in a zone that needs extra review, that adds to engineering and permitting time. This happens before we even put a post in the ground. We check this during our wind-code and flood-zone compliance review (it's part of our process). You can't skip it to save money. A cage built without that review will fail inspection later.
Site conditions also affect the number. A pool deck with tight side-yard clearance, mature trees near the footing lines, or an existing patio slab needing changes all add labor and time. A generic estimate won't show this. Screen gauge and panel configuration also change material costs. And if the project combines a pool cage with a broader outdoor living space, like a lanai enclosure or an attached carport, the clear written scope grows, and so does the number.
Local vegetation and wildlife rules can shift a timeline, which affects cost. For example, parts of Charlotte County have a seasonal restriction on clearing vegetation between March 1 and June 30. This is tied to scrub-jay habitat. It's a limit on clearing during that time (not a ban on all construction), but it can push back a start date. It can also change how a schedule gets sequenced.
If a site needs engineering work before we can even give an accurate clear written scope for the cage, we'll tell you upfront. We won't hand you a number that won't hold. A clear written scope with real line items only works when it's based on what your lot and structure actually need. We'd rather walk the site first than guess.
Our outdoor living spaces work often pairs a pool cage with lanai or carport construction. We do this under one clear written scope. This is useful for anyone thinking about how a pool cage fits into a bigger outdoor project.