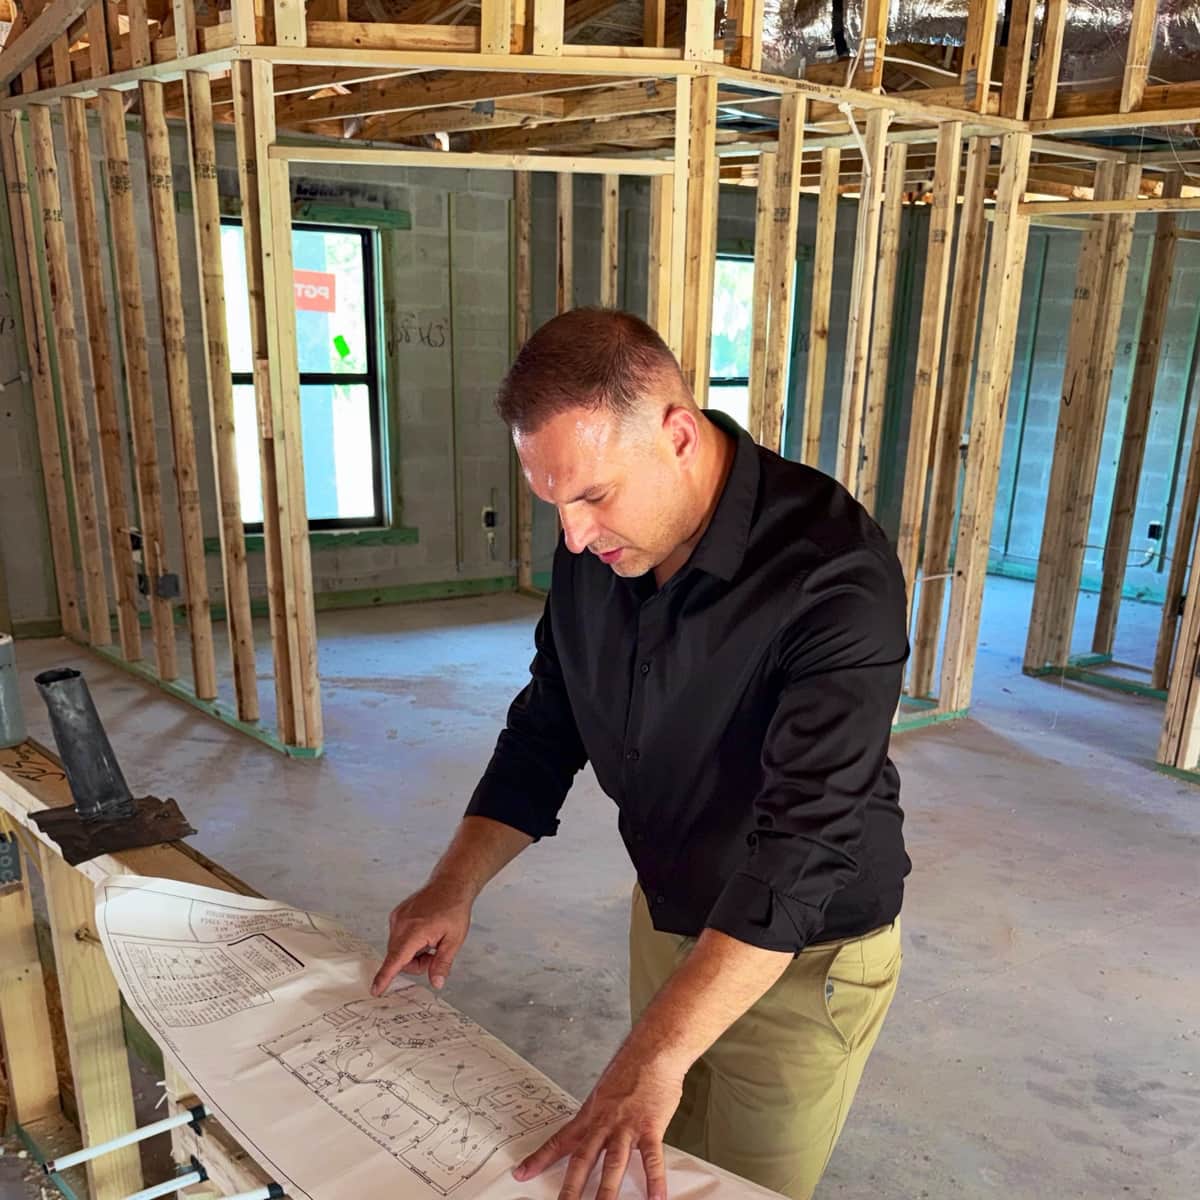
Your Lot Decides More Than Your Floor Plan
Most homeowners start with a floor plan. They picture Pinterest boards or magazine layouts. Maybe a friend's new kitchen. That's backward here. In Charlotte County, your lot tells you what's possible long before a designer draws a wall. A flat, cleared lot near a canal behaves nothing like a wooded parcel further inland. Same house plan, two very different projects.
Elevation is the first thing we check on any Port Charlotte lot. FEMA flood maps assign a base flood elevation to your property. Your finished floor has to sit at or above that number. Some lots need a foot of fill. Others need four. That number changes your foundation type, your budget for site work, and sometimes your garage design. And it's not something you guess at. It comes from a survey and the official flood map for your parcel.
Soil matters just as much, though it gets less attention. A lot can look solid and still test poorly for load-bearing capacity. We've seen sandy fill lots near Port Charlotte that need extra footing work. The native soil just won't support standard slab construction without amendment. A geotechnical report tells you this before you're mid-permit. Not after.
• Base flood elevation and required fill height for your specific parcel
• Soil bearing capacity from a geotechnical or soil test report
• Wind zone classification, which drives structural and impact-window requirements
• Setback lines and easements that limit where the home can sit on the lot
• Environmental review needs, including scrub-jay habitat clearing windows or gopher tortoise burrows on site
That last point catches people off guard. Vegetation clearing on scrub-jay habitat lots is restricted between March 1 and June 30 each year. That's a rule tied to nesting season. It's not a ban on building outright. If your lot has active gopher tortoise burrows, that triggers its own review process through Florida Fish and Wildlife Conservation Commission before site work starts. Neither issue is rare in this part of Southwest Florida. We see a lot of it.
So what happens when someone skips this step? They fall in love with a floor plan, then discover the lot can't support it as drawn. Foundation redesigned. Garage flipped. Sometimes the whole footprint shifts a few feet to clear a setback nobody checked. It's fixable, but it eats time nobody budgeted for.
A lot survey and site evaluation up front changes that story completely.
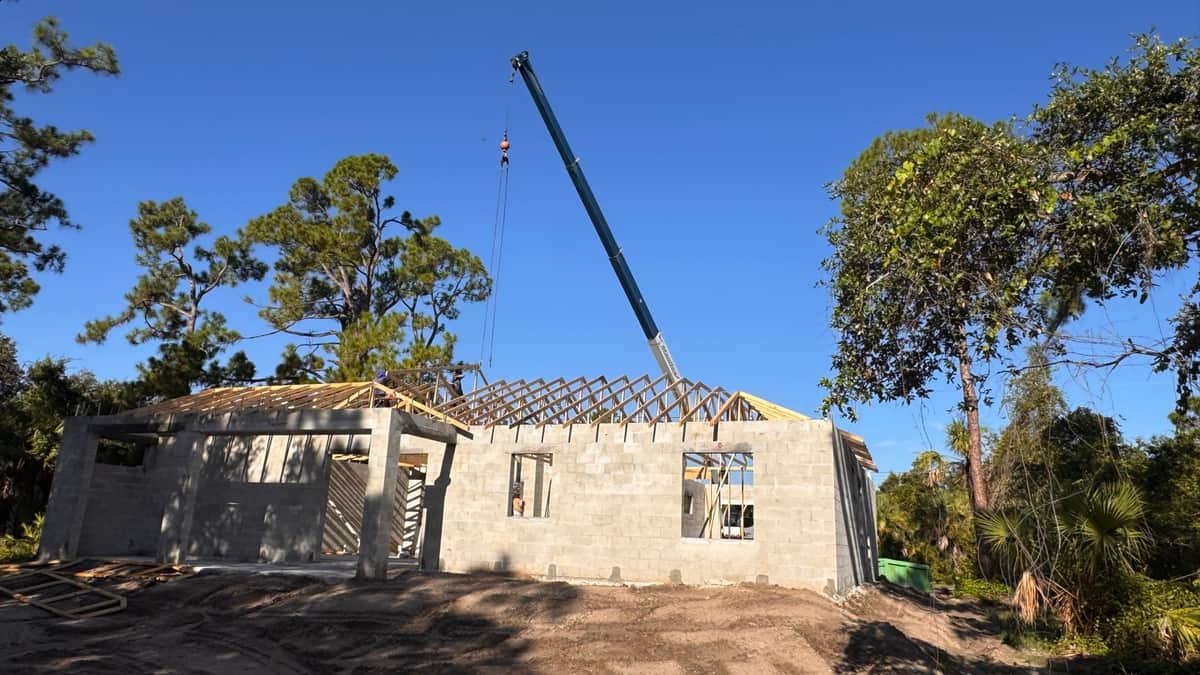
Site and Code Discovery Comes Before Detailed Design
Here's something a lot of homeowners get backward. They want to see floor plans first. But your lot decides what's possible long before a designer draws a single wall. Every Custom Home Planning Roadmap for Charlotte County we've walked through starts with the land. Not the layout.
A survey and a soil report come first, always. The survey confirms your legal boundaries, easements, and where structures can sit. Soil testing tells us what your foundation needs to carry the load safely. Skip this step, and you're designing on guesses.
• Elevation certificate and flood zone confirmation, tied to FEMA maps for your specific parcel
• Wind zone classification, which drives structural and window requirements under Florida Building Code
• Setback and easement review from the recorded survey
• Environmental screening for protected species habitat on or near the site
• Utility access check, including where power and water connect
If your lot sits in scrub-jay habitat, clearing is restricted between March 1 and June 30 each year. That's a clearing rule. It's not a stop on construction. Plenty of Port Charlotte builds move forward during that window, they just schedule clearing work outside those months or get the right clearance first.
Gopher tortoise burrows on site trigger a different process. Florida Fish and Wildlife Conservation Commission lists a contribution amount for sites with ten or fewer burrows. That figure changes as FWC updates its schedule, so we always confirm the current number before quoting anything. Larger burrow counts or conservation permits fall under separate rules with their own costs. This isn't something to estimate from memory, it needs a site-specific survey.
Utility extension costs work the same way. If FPL needs to run power to your lot, the actual design and contribution amount depends on distance, transformer needs, and your specific address. Anyone quoting you a flat number before FPL reviews your site is guessing.
None of this should scare you off. It should just tell you why the discovery phase matters more than the pretty renderings. And it's exactly why we walk this ground before we sketch anything.
This groundwork is one piece of what we cover on our main service page, where we lay out the full planning and build process from lot review to final walkthrough.
How Permitting Fits Into the Charlotte County Roadmap
Permitting isn't a formality you handle after design. It's a real part of your planning roadmap. It shapes decisions before a single stake goes in the ground. Charlotte County reviews your plans for wind resistance, flood elevation, setbacks, and site-specific conditions. Skip this step in your thinking, and you'll pay for it later with redesigns or delays.
So how does permitting fit into the sequence? Most homeowners assume it's one step. It's really several, and each one depends on the last.
• Site and survey review, where your lot's flood zone, elevation, and setbacks get confirmed against Charlotte County records.
• Design plans get engineered to meet Florida Building Code wind load requirements for our area.
• Environmental screening happens if your lot has native vegetation or is near known habitat areas.
• Charlotte County Building Construction Services reviews the full plan set for code compliance.
• Permits get issued, and only then does construction begin under inspection milestones.
Wind and flood requirements aren't optional line items. Port Charlotte sits in a zone where the Florida Building Code sets specific wind speed standards for structural design. Your elevation certificate and flood zone designation also affect how your foundation and lowest floor get designed. This is engineering, not paperwork. Get it wrong on paper, and the inspector will send you back to fix it in the field, which costs real time.
Environmental review catches people off guard. If your lot has scrub habitat, vegetation clearing is restricted between March 1 and June 30 to protect nesting scrub-jays. That's a clearing restriction, not a ban on construction itself, so it's worth understanding early rather than assuming your whole project is on hold. Some lots also require a gopher tortoise survey before clearing. The Florida Fish and Wildlife Conservation Commission lists a standard contribution amount for sites with ten or fewer burrows, and separate costs apply only under specific conservation-permit scenarios. We always tell clients to get a written, site-specific answer rather than assume a flat number applies to their lot.
None of this needs to feel overwhelming. A builder who handles design-build coordination and new construction consultation should walk you through which reviews apply to your specific parcel. They shouldn't just hand you a generic checklist.