The Real Sequence Behind Building a New Home Here
Most homeowners think building starts with picking house plans. Honestly, it doesn't. It starts with the lot. Before anything gets drawn or priced, you need to know what that piece of ground can support.
We see this mistake all the time. Someone falls in love with a floor plan first. Then they find out the lot has drainage issues. Or it sits in a flood zone that changes the whole foundation approach. By then, they've already spent money on plans that don't fit the site.
• Lot and site review: soil, elevation, flood zone status, and utility access get checked before anything else.
• Design and scope: the house plan gets matched to what the lot and local wind code allow.
• Permitting: Charlotte County reviews the plans for building code, flood elevation, and wind requirements.
• Site preparation: clearing, grading, and any required environmental steps happen before the slab goes in.
• Foundation and vertical construction: this is the phase most people picture when they think of building.
• Inspections and final walkthrough: the county signs off at each stage, ending with a certificate of occupancy.
That soil and flood check up front isn't optional paperwork. Punta Gorda sits close to the water. Elevation and drainage decisions made early affect the foundation type and how the house sits on the lot later.
Wildlife checks ride along with site preparation here too. Charlotte County has gopher tortoise ground and mapped scrub-jay review areas, and a hit on either one changes your clearing schedule, not your whole build. The FWC covers gopher tortoise permitting and the Florida scrub-jay on its site, and we check both early so the sequence stays honest.
Here's a scenario we run into often. A buyer has a signed contract on a lot near Punta Gorda's outskirts. They assume standard construction is fine everywhere, but that specific parcel needs a raised foundation because of its flood zone designation. And that decision has to happen before design, not during framing.
So, the order matters more than the excitement of picking finishes.
And this is where design-build coordination earns its keep. When one team handles the lot review, the design, and the permitting conversation with Charlotte County, nothing gets discovered halfway through. You're not waiting on three different companies to talk to each other.
New construction consultation exists for exactly this reason, to walk through the lot and the plan together before either one is locked in.
That is the same sequence our build process page walks through, step by step, so you can see what happens when.
Why Civil, Architectural, Structural, and MEP Plans Must Line Up
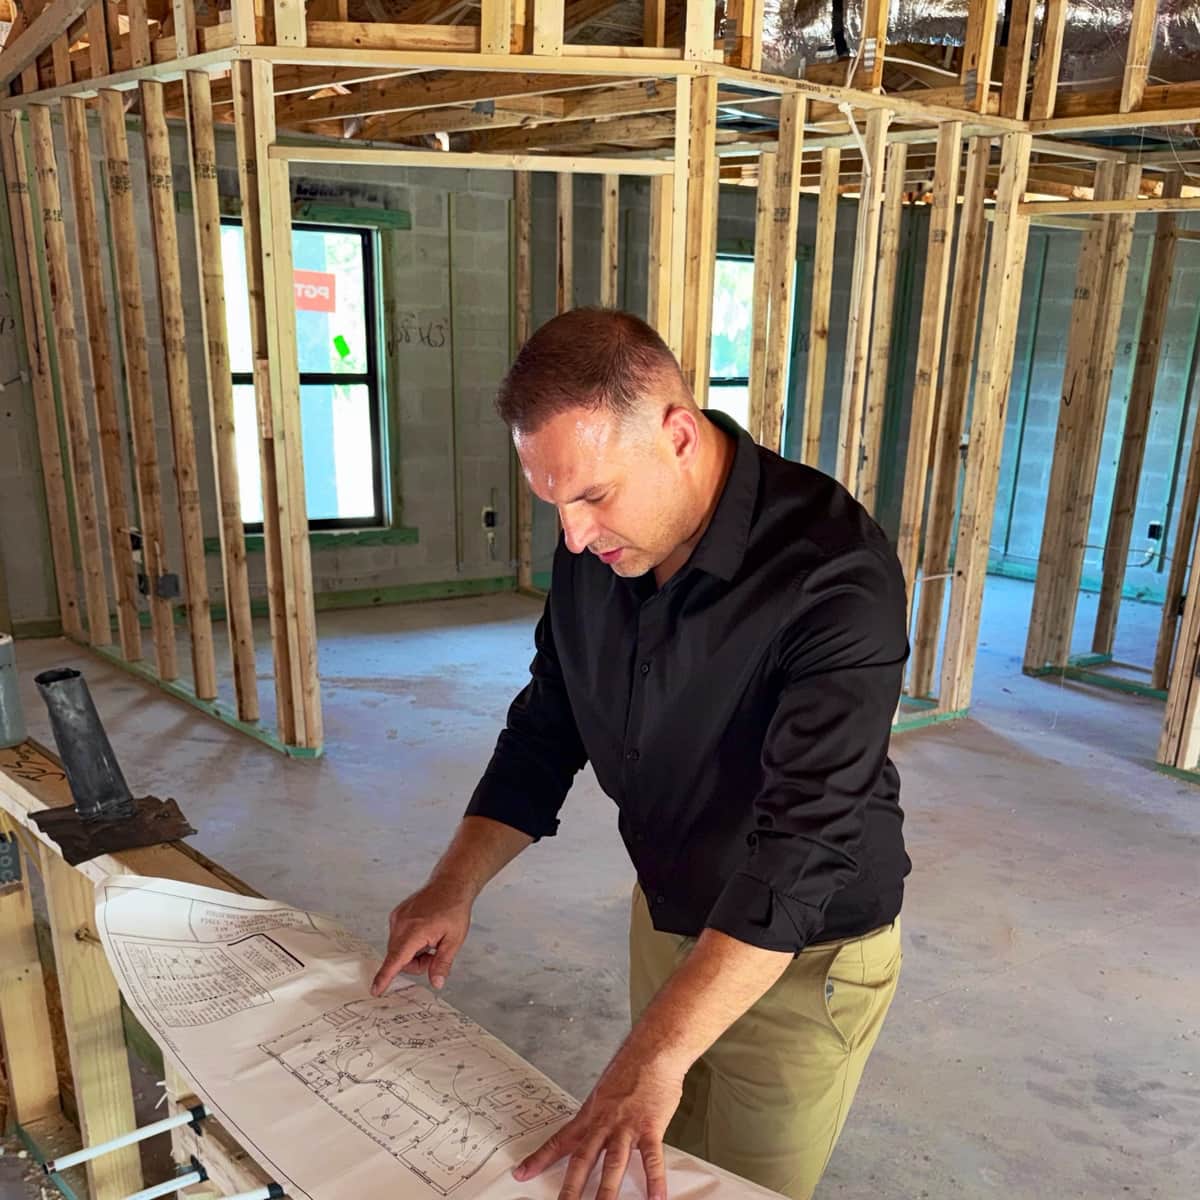
A house has four sets of plans working at the same time. Civil plans handle the lot, grading, and drainage. Architectural plans show the layout and finishes. Structural plans cover the framing, footings, and how the house resists wind. MEP plans lay out the mechanical, electrical, and plumbing systems. Each one gets drawn by a different professional. If they don't match, the problems show up on-site, not on paper.
This isn't a small detail. Charlotte County reviewers check these plans against each other during permitting. And a mismatch can stall your permit before a single shovel hits the ground.
Here's a plain example. Say the architectural plan places a bathroom on the second floor. But the structural plan never accounted for the extra plumbing load in that wall cavity. Or the civil plan sets a finished floor elevation, but the architectural plan was drawn before that number was final. Small gaps like these turn into change orders once framing starts.
• Civil plans set the pad elevation and drainage, which the architectural plan must match exactly.
• Structural plans need to reflect every wall, opening, and load path shown on the architectural drawings.
• MEP routing has to account for the framing shown in the structural set, not a generic layout.
• Wind load and flood elevation requirements shift how footings, tie-downs, and utility placement get drawn.
• Any late change to one plan set needs to ripple through the other three before it goes to the county.
Most delays we hear about from homeowners trace back to this exact issue. Plans were drawn in isolation instead of coordinated as one package. So the fix isn't complicated. It's having one builder responsible for checking that all four sets agree before the permit application goes in.
That coordination work happens long before a permit is pulled.
In Southwest Florida, wind and flood requirements make this coordination even more important. A structural engineer sizing your roof tie-downs needs the exact elevation from the civil survey. An electrician planning panel location needs to know where structural walls land. Skip that back-and-forth and you risk a plan review rejection, or worse, a field change that costs time once construction starts.
How Flood Zones and Wind Risk Vary by Lot, Not by City
Two lots three doors apart in Punta Gorda can carry totally different flood and wind ratings. That catches a lot of buyers off guard. Flood zones and wind speeds are set parcel by parcel, not by city limits. And that one fact should shape how you plan before you build.
FEMA flood zone maps look at elevation, drainage, and distance from water. A lot backing up to a canal near Charlotte Harbor sits in a different zone than one a half mile inland. Charlotte County requires a flood zone determination before it issues a building permit. So does that mean every lot needs its own check? Yes, it does.
• Ground elevation compared to the base flood elevation, or BFE, set by FEMA.
• Distance from Charlotte Harbor, the Peace River, or nearby canals.
• Wind exposure category, based on open land, trees, or structures around the lot.
• Whether the parcel sits in a mapped Special Flood Hazard Area.
• Local drainage patterns that can change after nearby construction.
Wind risk works the same way. The Florida Building Code sets design wind speeds by location. Coastal-adjacent lots often carry higher requirements than inland ones. A home near open water usually needs a higher exposure rating than a similar home tucked behind other structures. That difference can affect roof strapping, window ratings, and structural connections.
We see buyers assume a lot in Punta Gorda matches the flood zone of a home they saw in Port Charlotte, it does not work that way.
An elevation certificate is the real answer, not a general map lookup. A licensed surveyor measures the actual ground and floor elevation on your specific lot. That number gets compared to the BFE for that flood zone. And that comparison drives real decisions, like how high your slab needs to sit or whether you need fill brought in before construction starts.
This is exactly the kind of detail that should get sorted before a design is finalized, not after.
If you are still weighing a Punta Gorda lot, get the flood and wind data pulled before you commit to a floor plan. A licensed builder can walk the site data with you and explain what it means for your specific home.